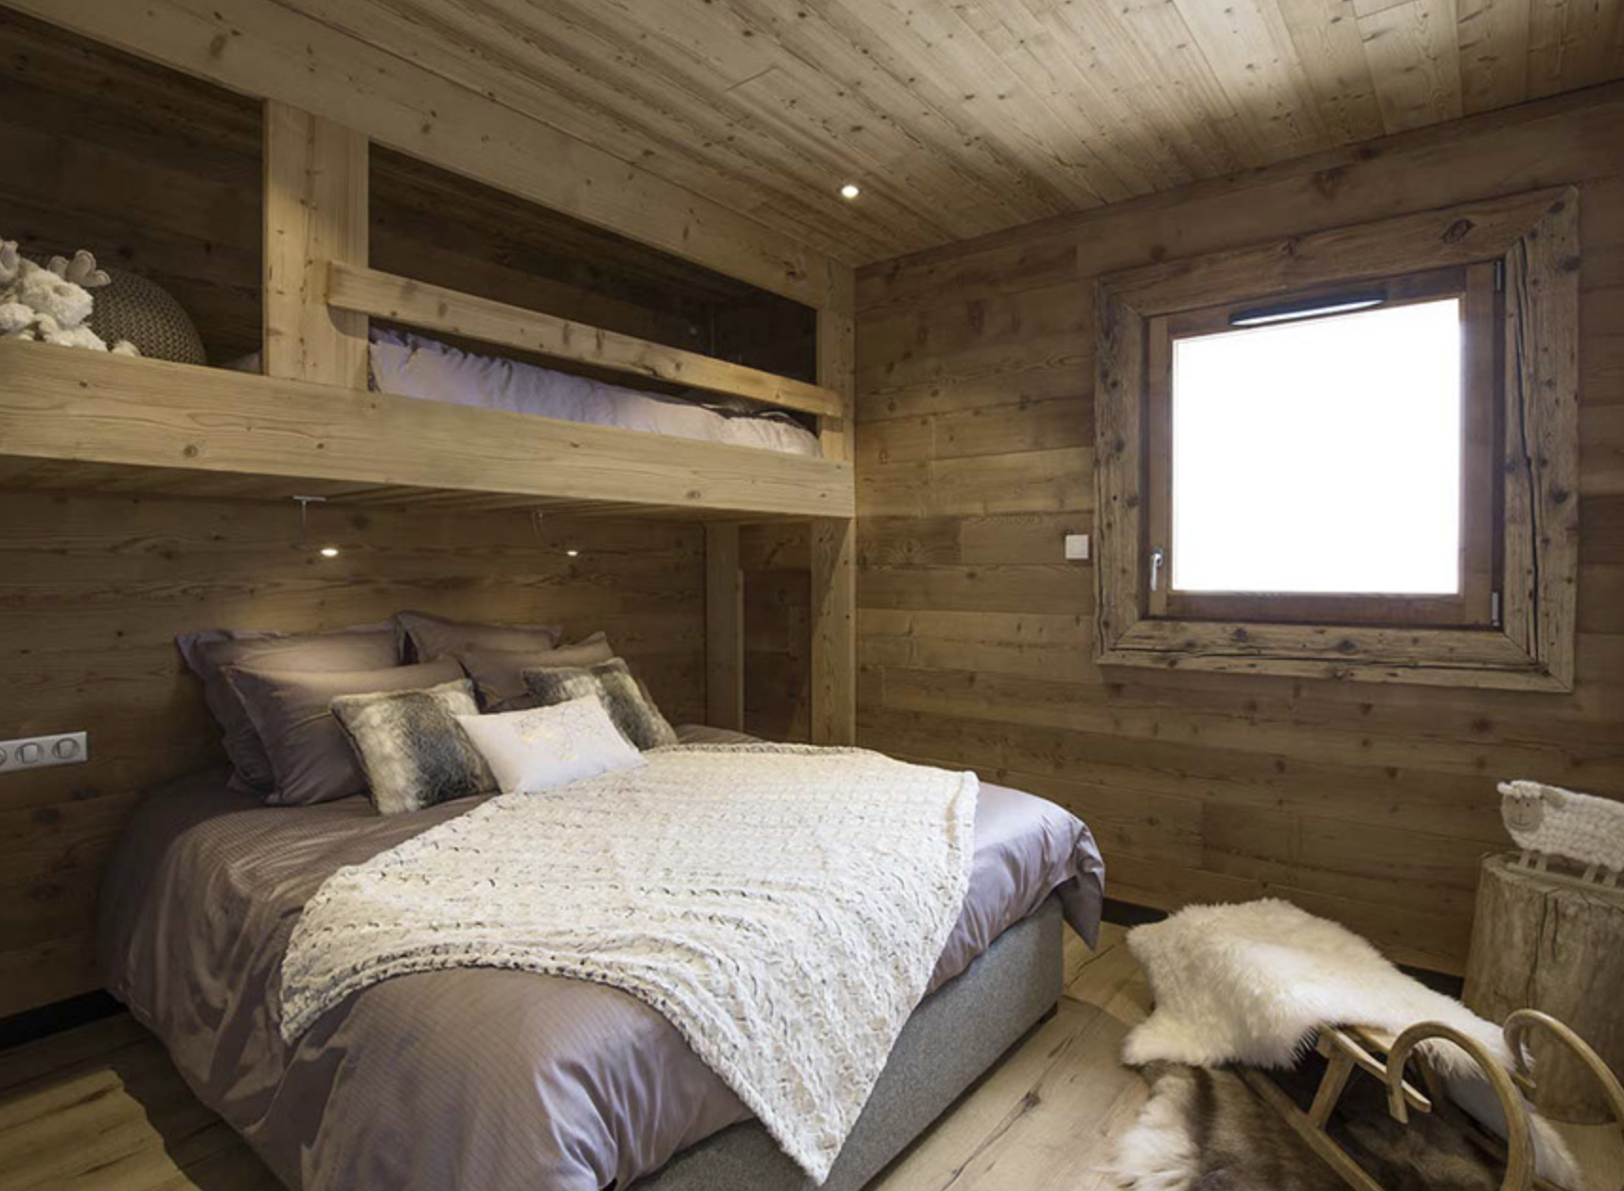
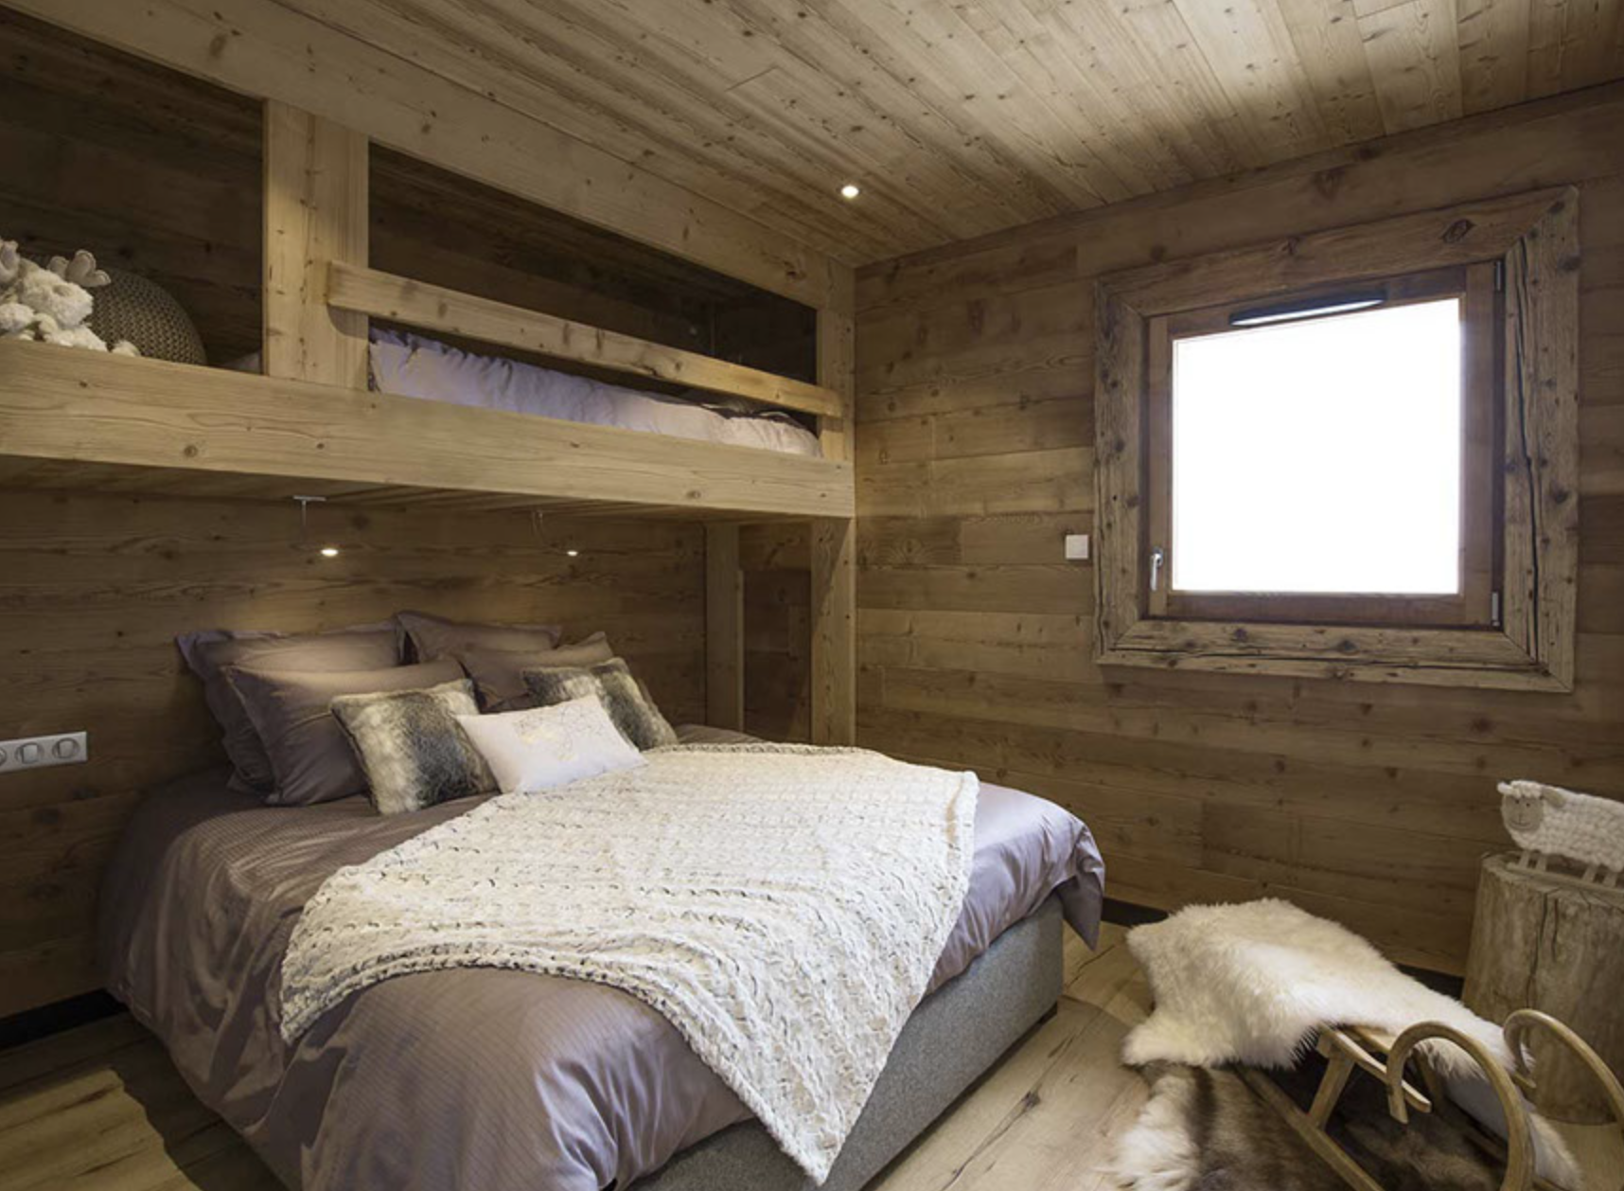
Bedroom 01
11 m²One 160 cm double bed + one 80 cm bunk bed. Private shower room & WC.
L'Or des Cimes, a 5-star chalet, welcomes 15 to 20 guests across 290 m² spread over three levels: a master suite, five bedrooms with private bathrooms, a floor dedicated to children and a 12-seat spa with a counter-current swim lane. Throughout, noble materials and the craftsmanship of the finest local artisans. On the technology side: adjustable temperature in every bedroom, heated parking and a Sonos® multimedia system.
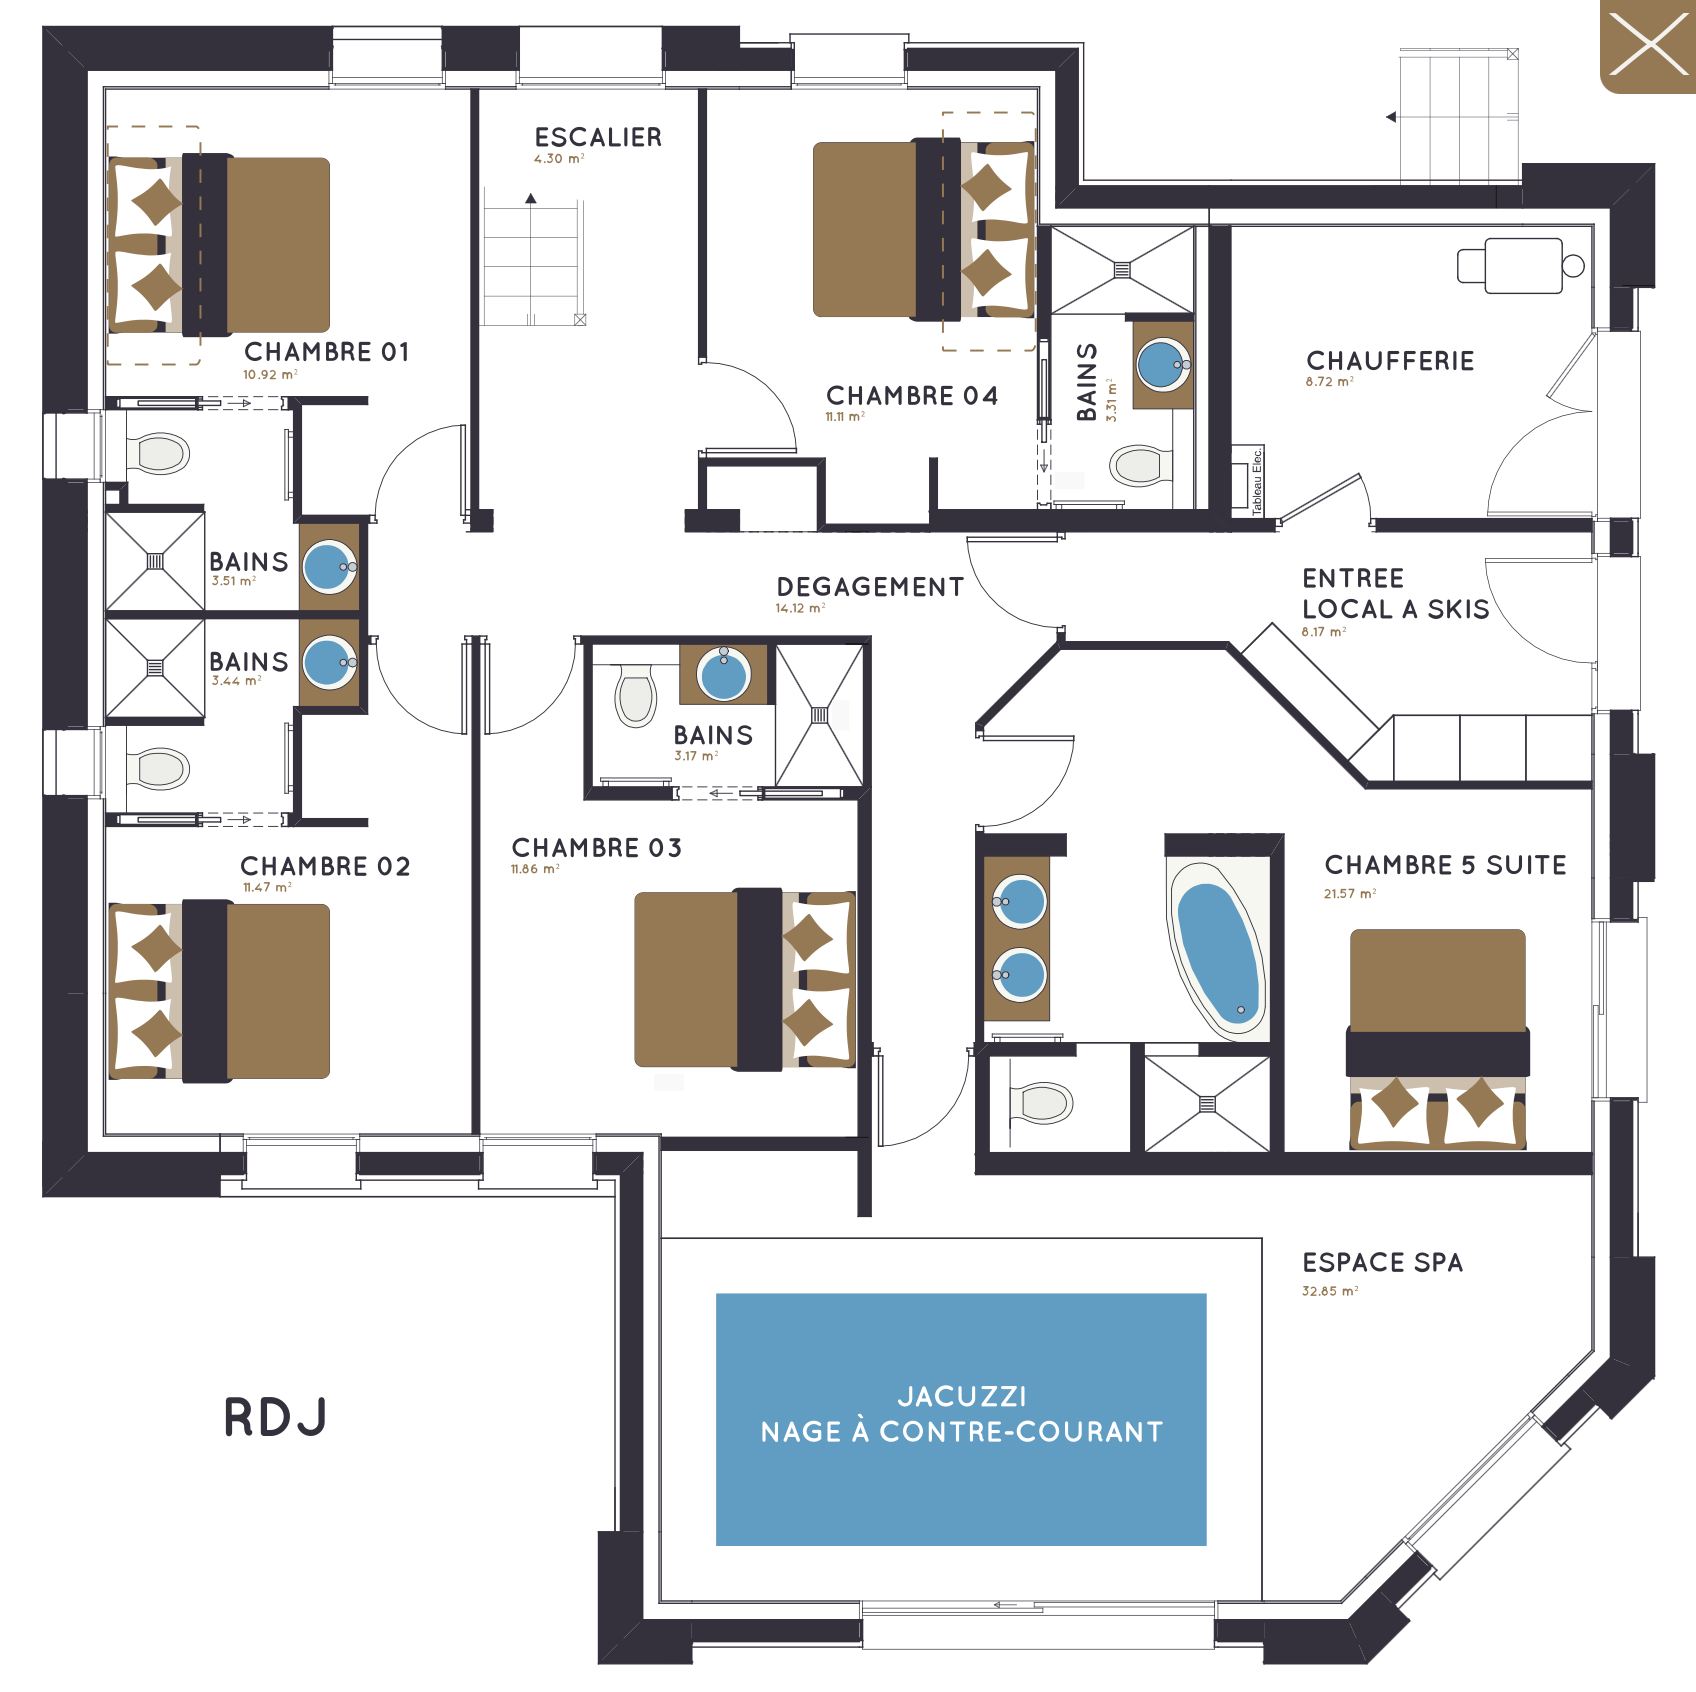
The bedrooms, the wellness area and the ski room.
One 160 cm double bed + one 80 cm bunk bed. Private shower room & WC.
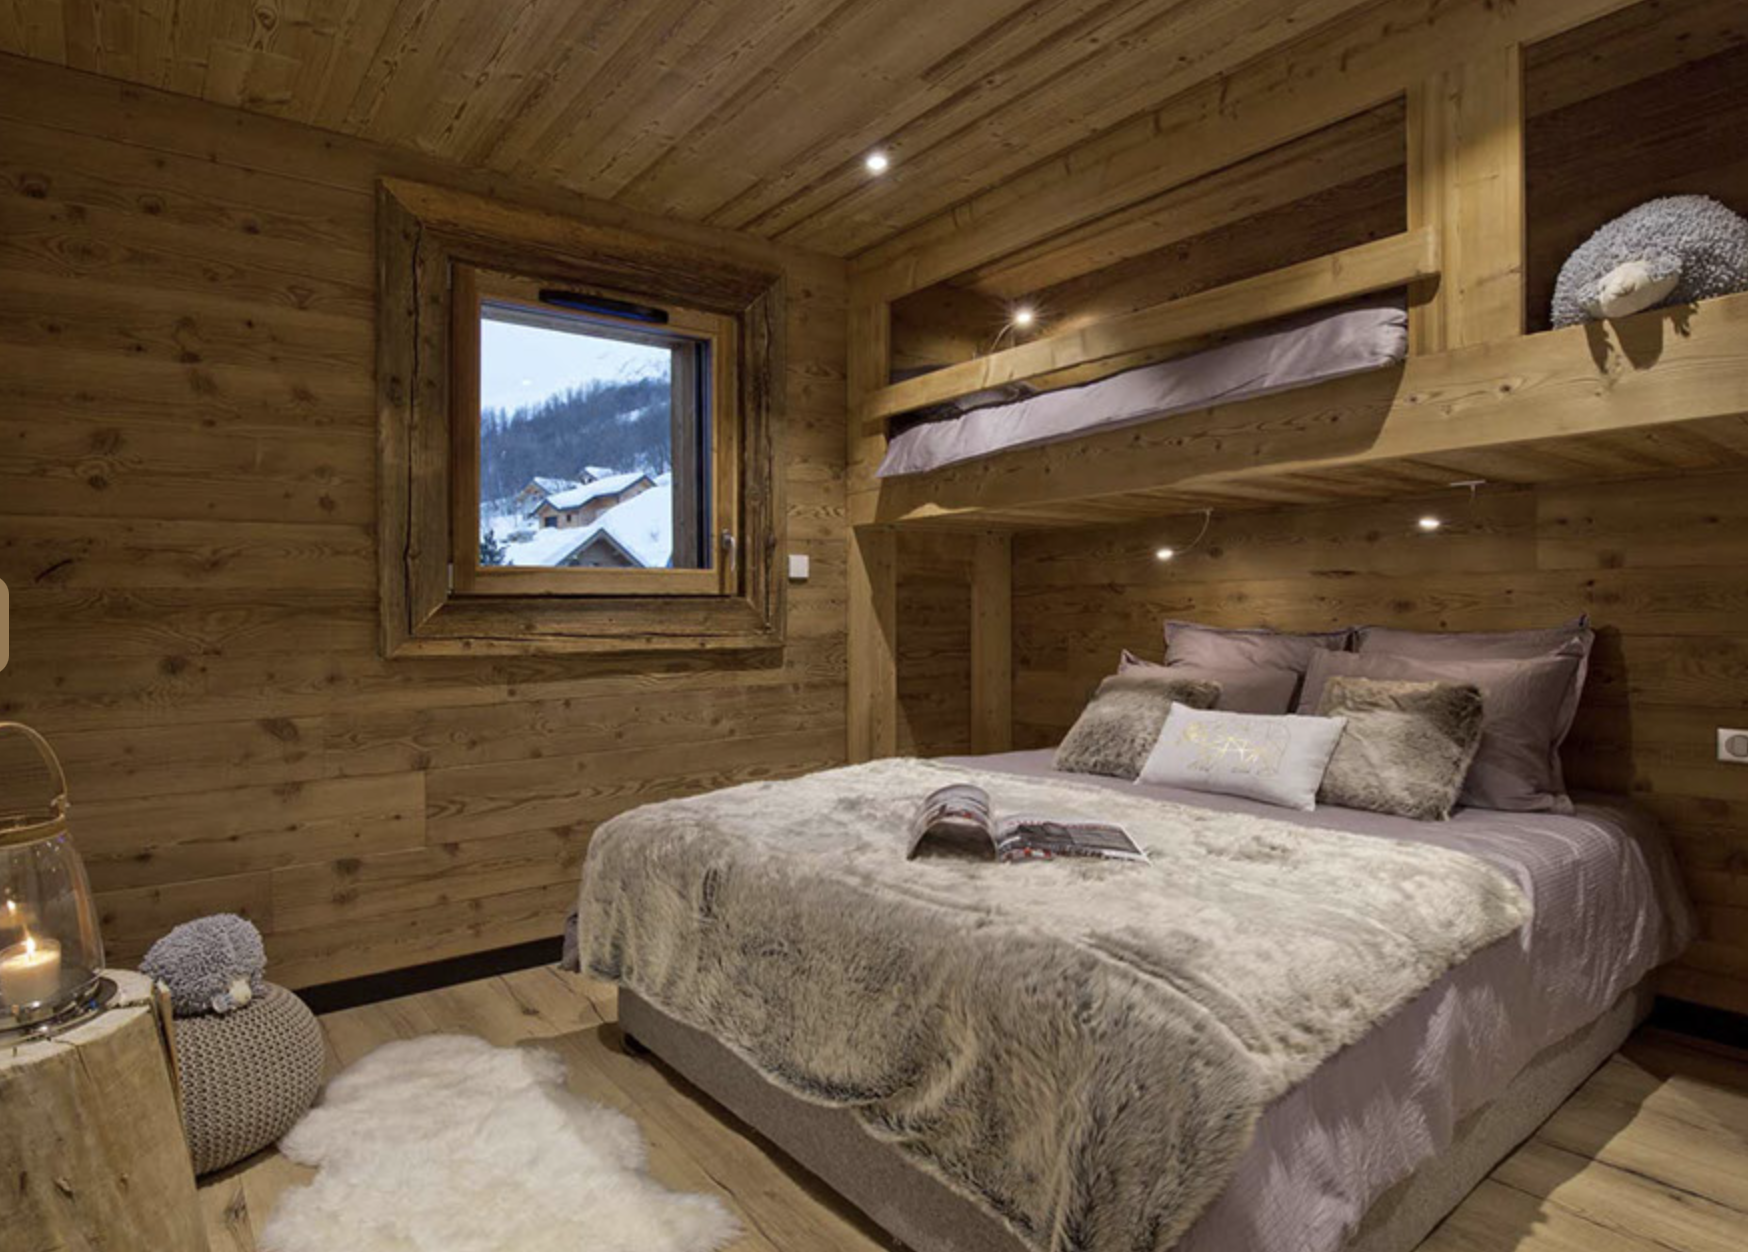
One 160 cm double bed. Private shower room & WC.
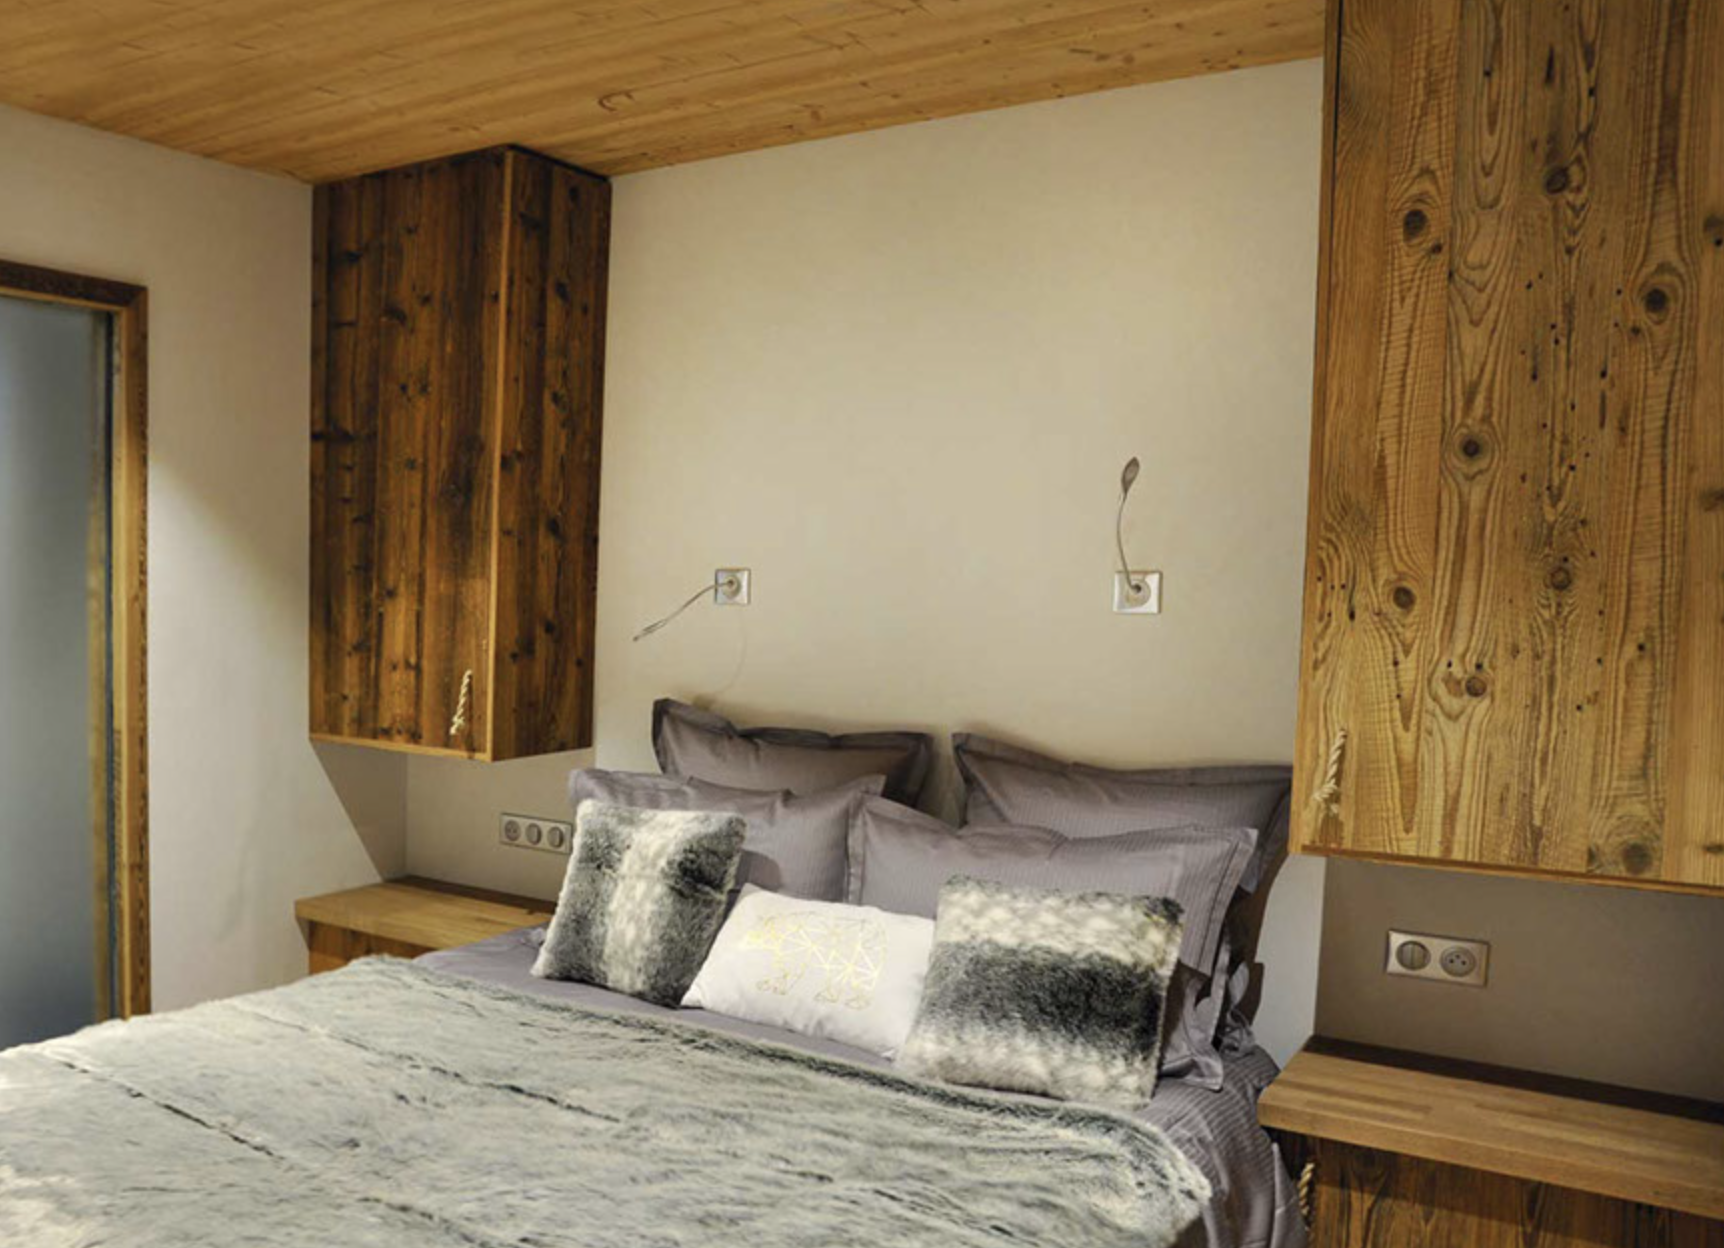
One 160 cm double bed. Private shower room & WC.
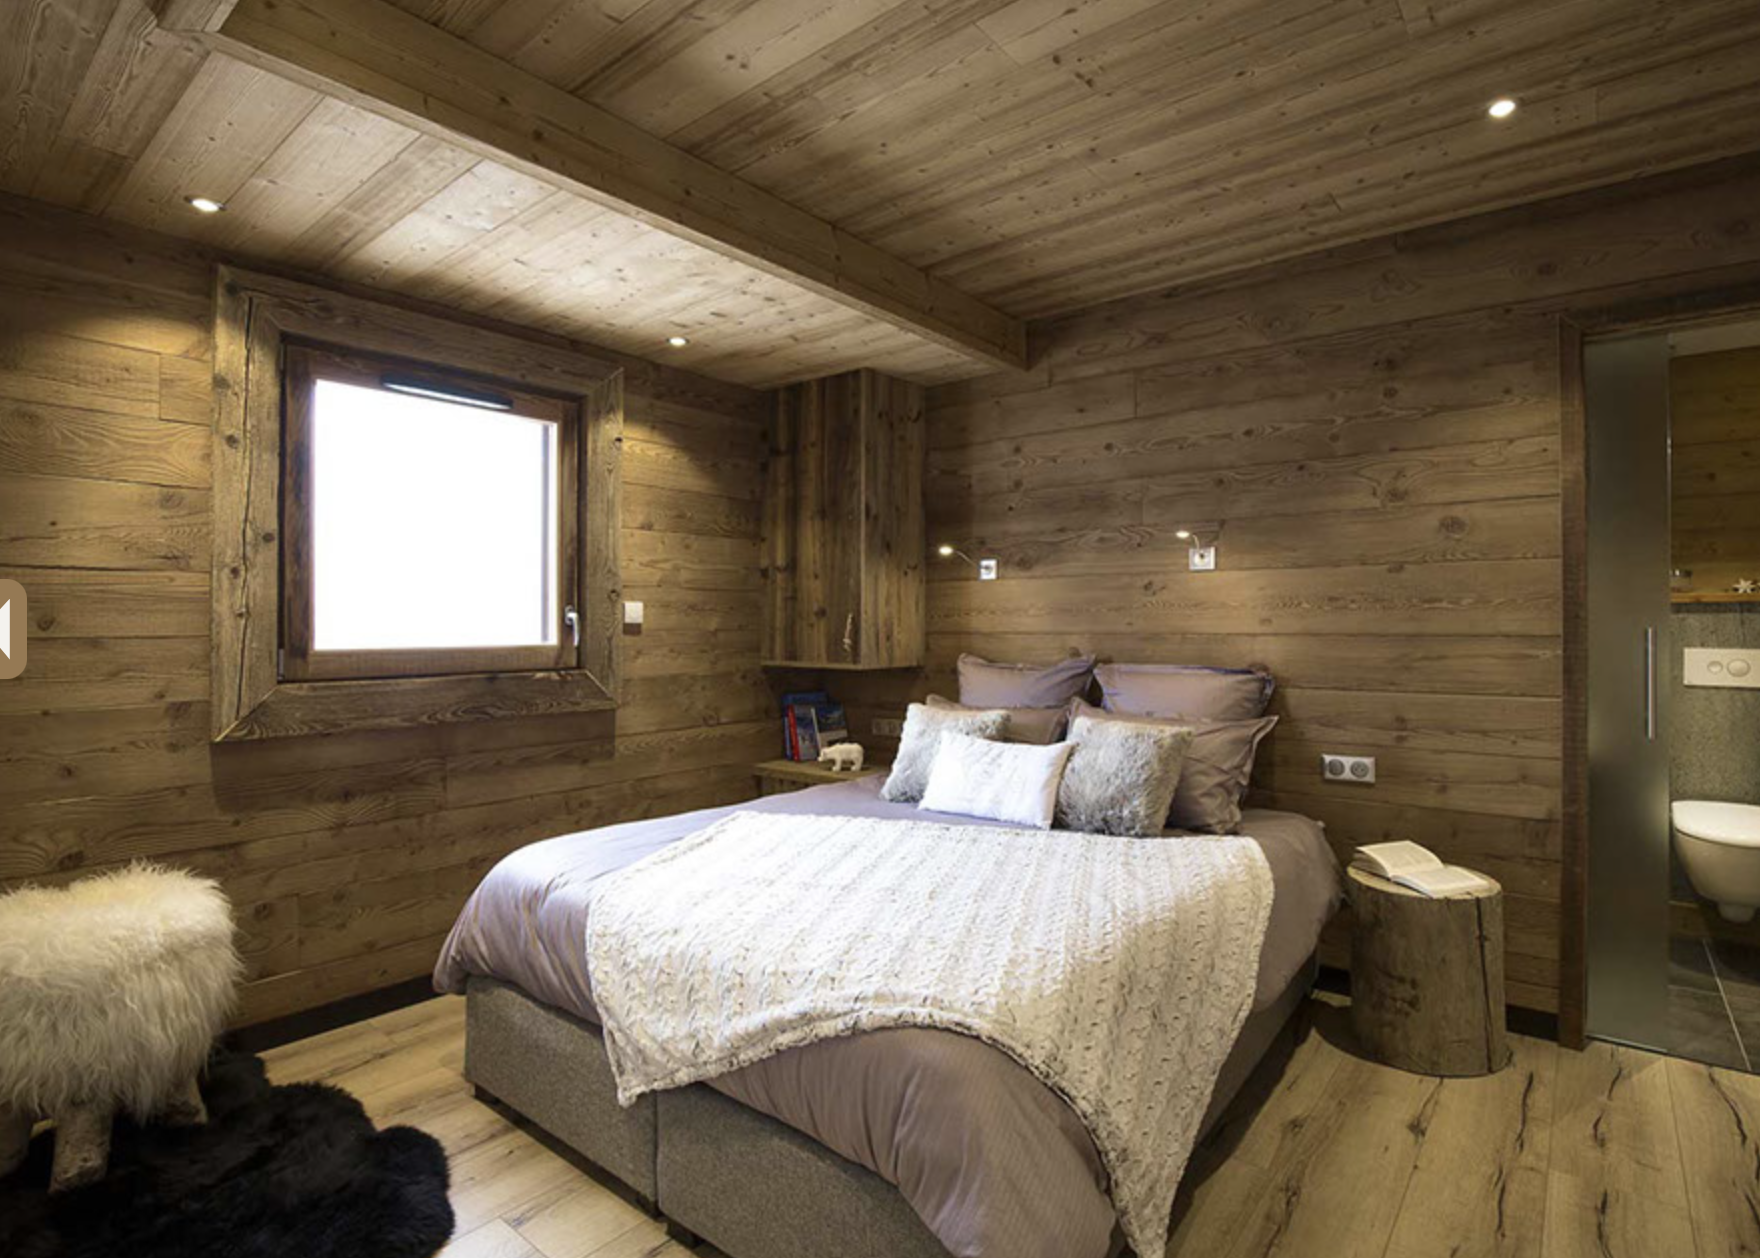
One 160 cm double bed + one 80 cm bunk bed. Private shower room & WC.
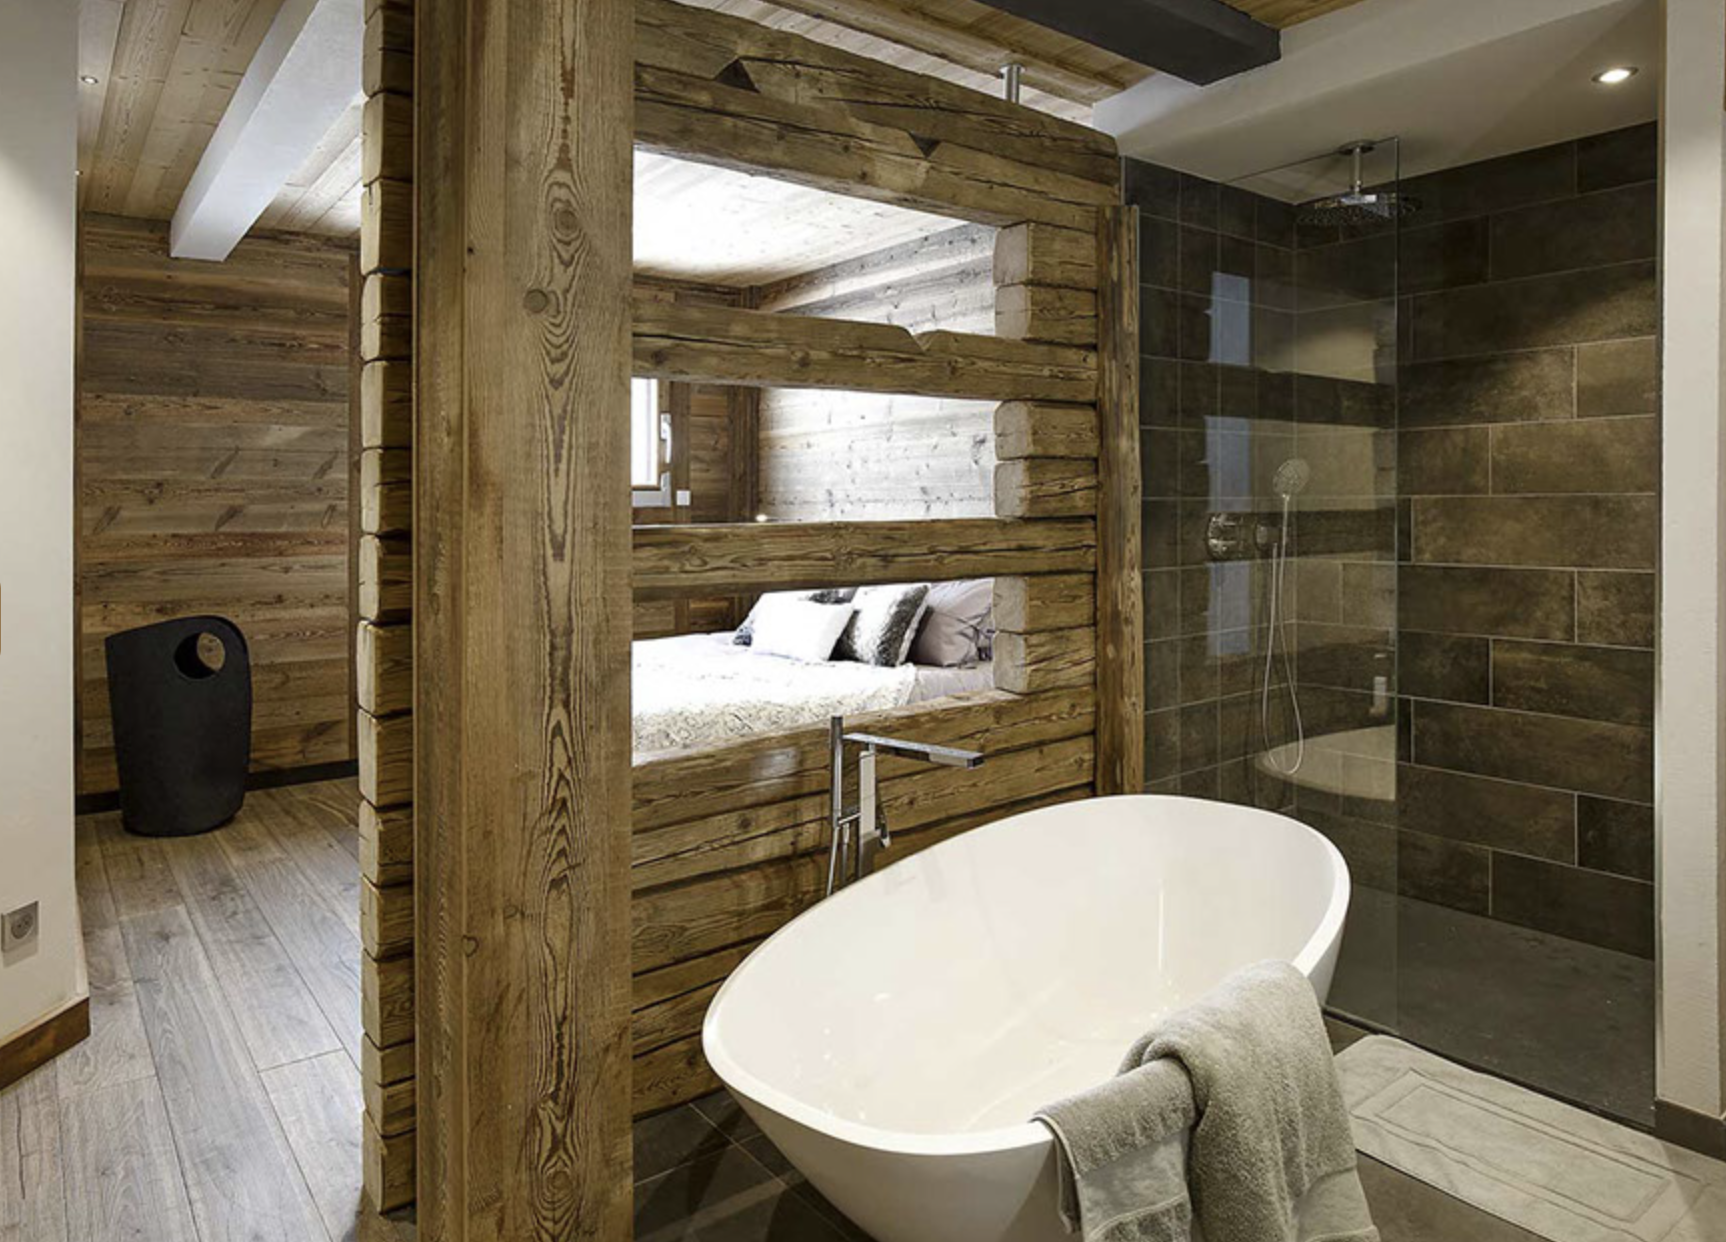
One 160 cm double bed. Bathroom (shower, bathtub, double basin) & WC. Fully sound-equipped suite (Bluetooth).
Hairdryer in every shower room and bathroom.
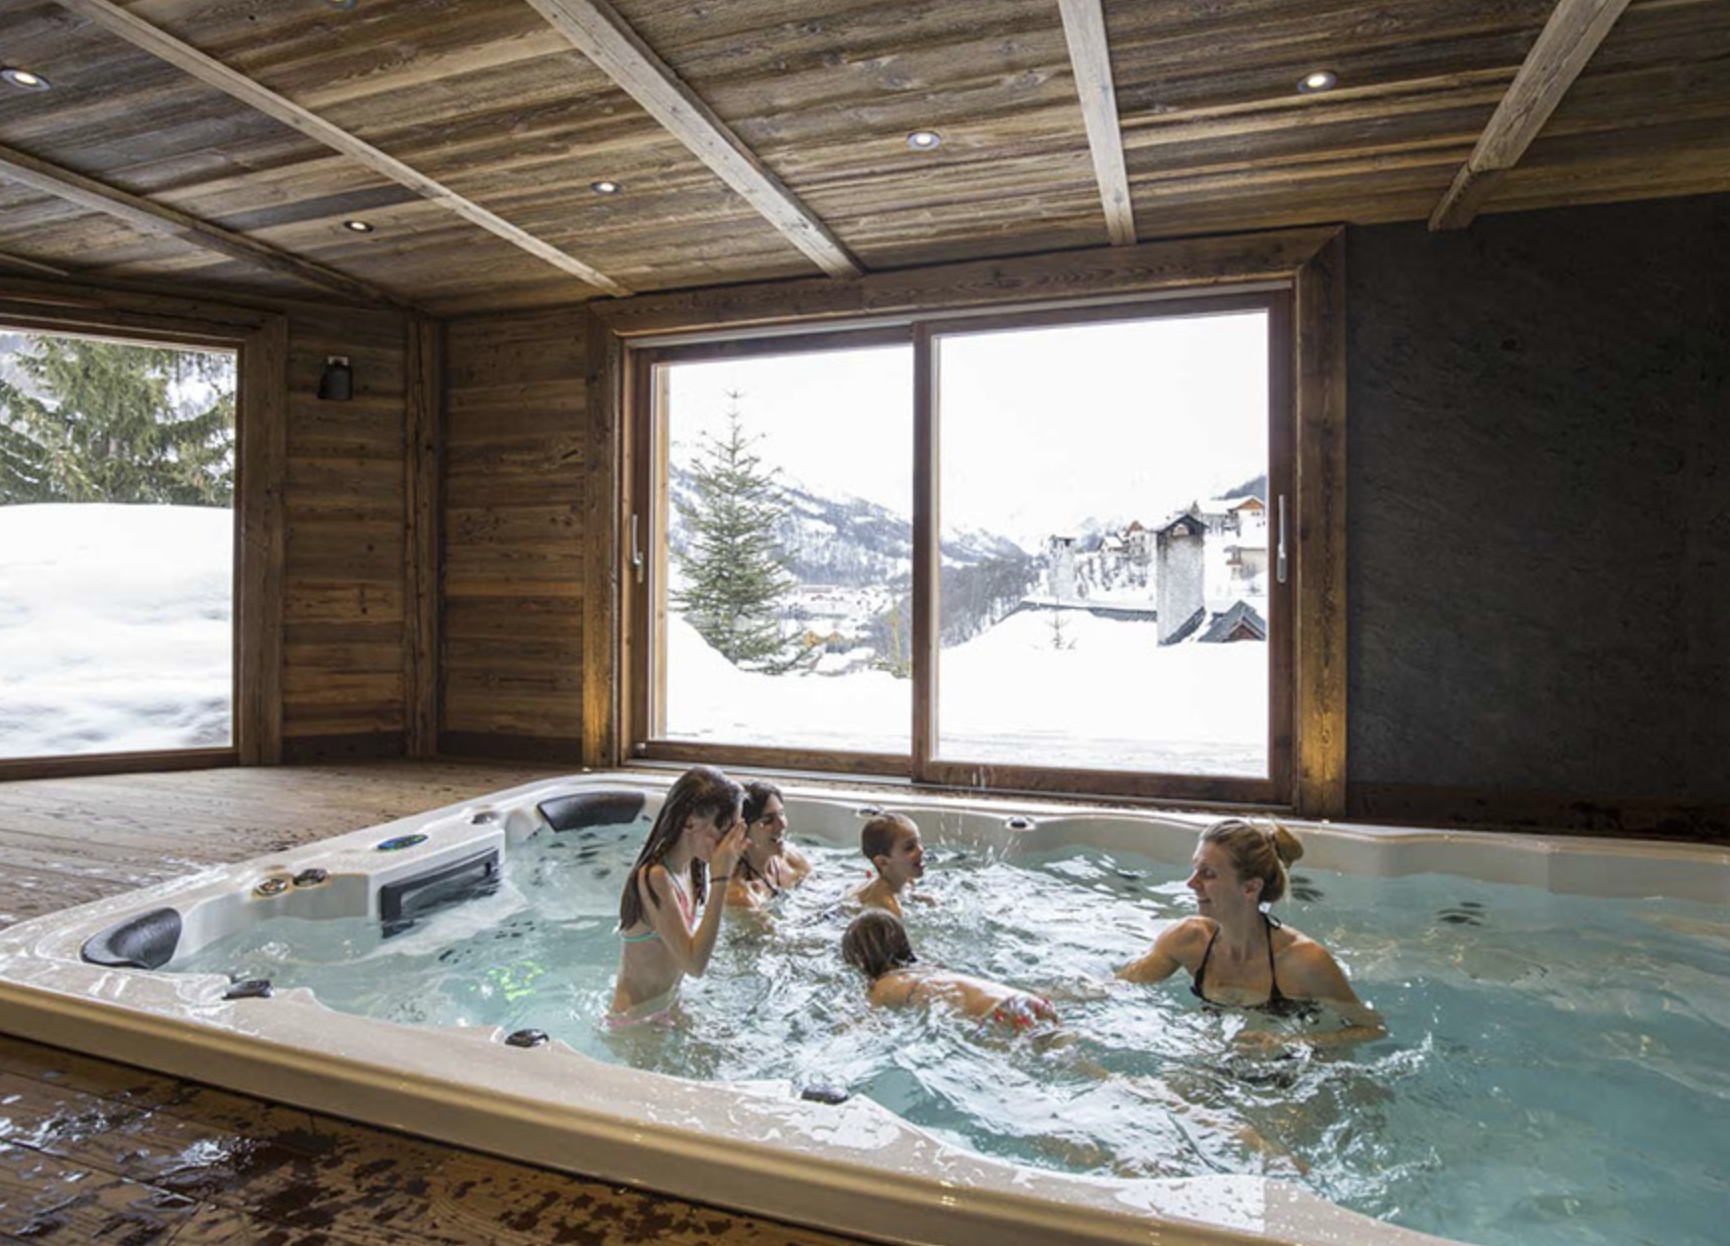
A 12-seat counter-current swim jacuzzi, a shower and a relaxation area with sound system (Sonos®) and sun loungers, opening onto a 20 m² outdoor terrace.
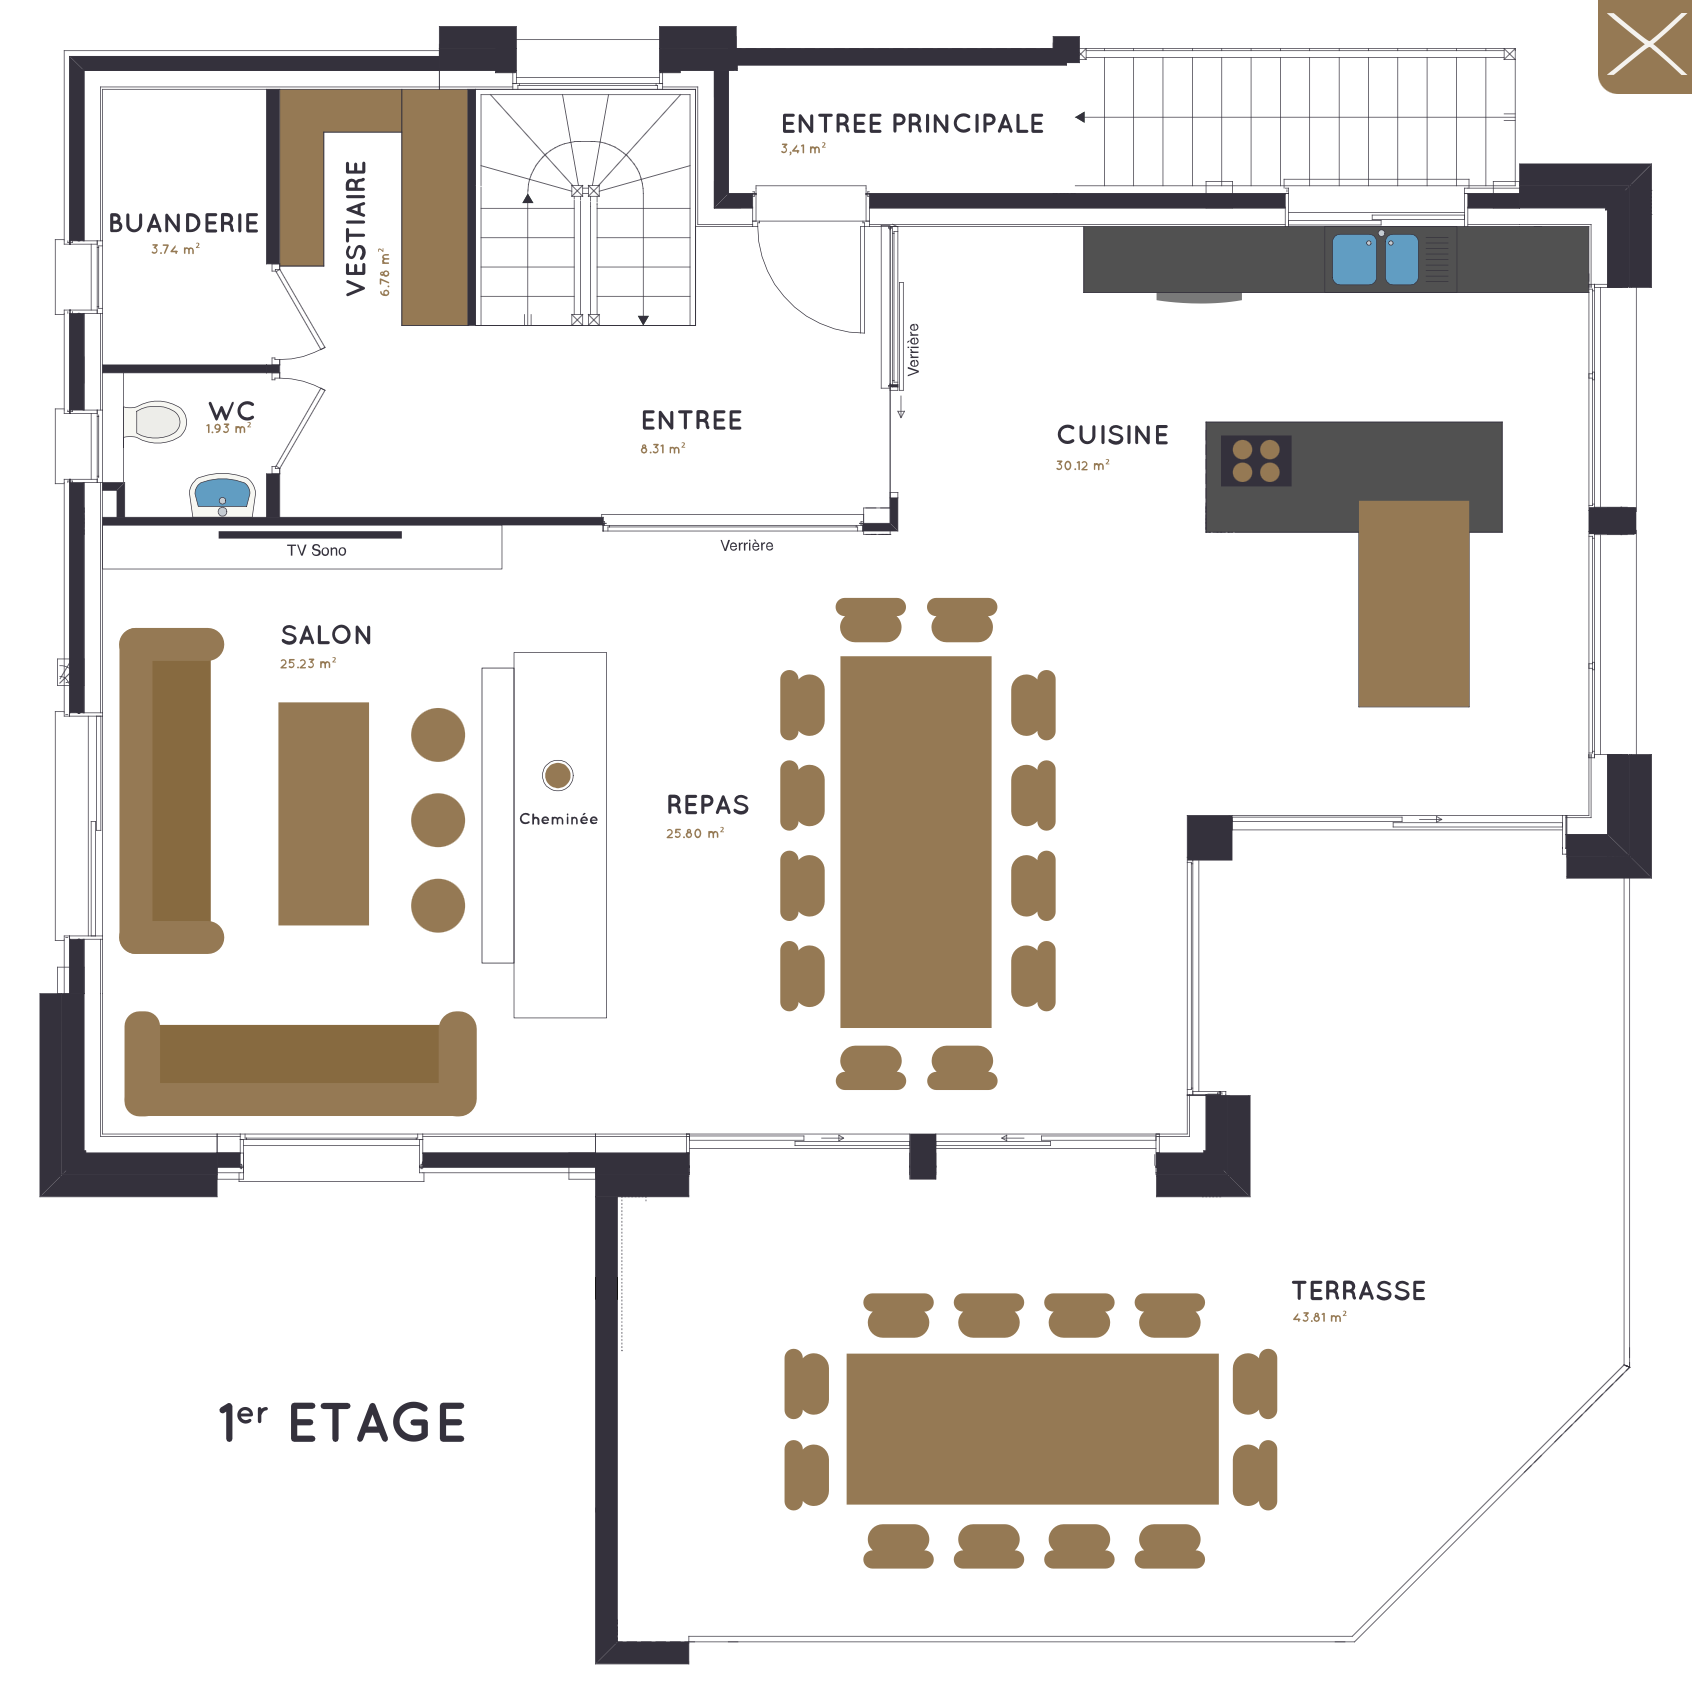
The living areas, opening out to the south.
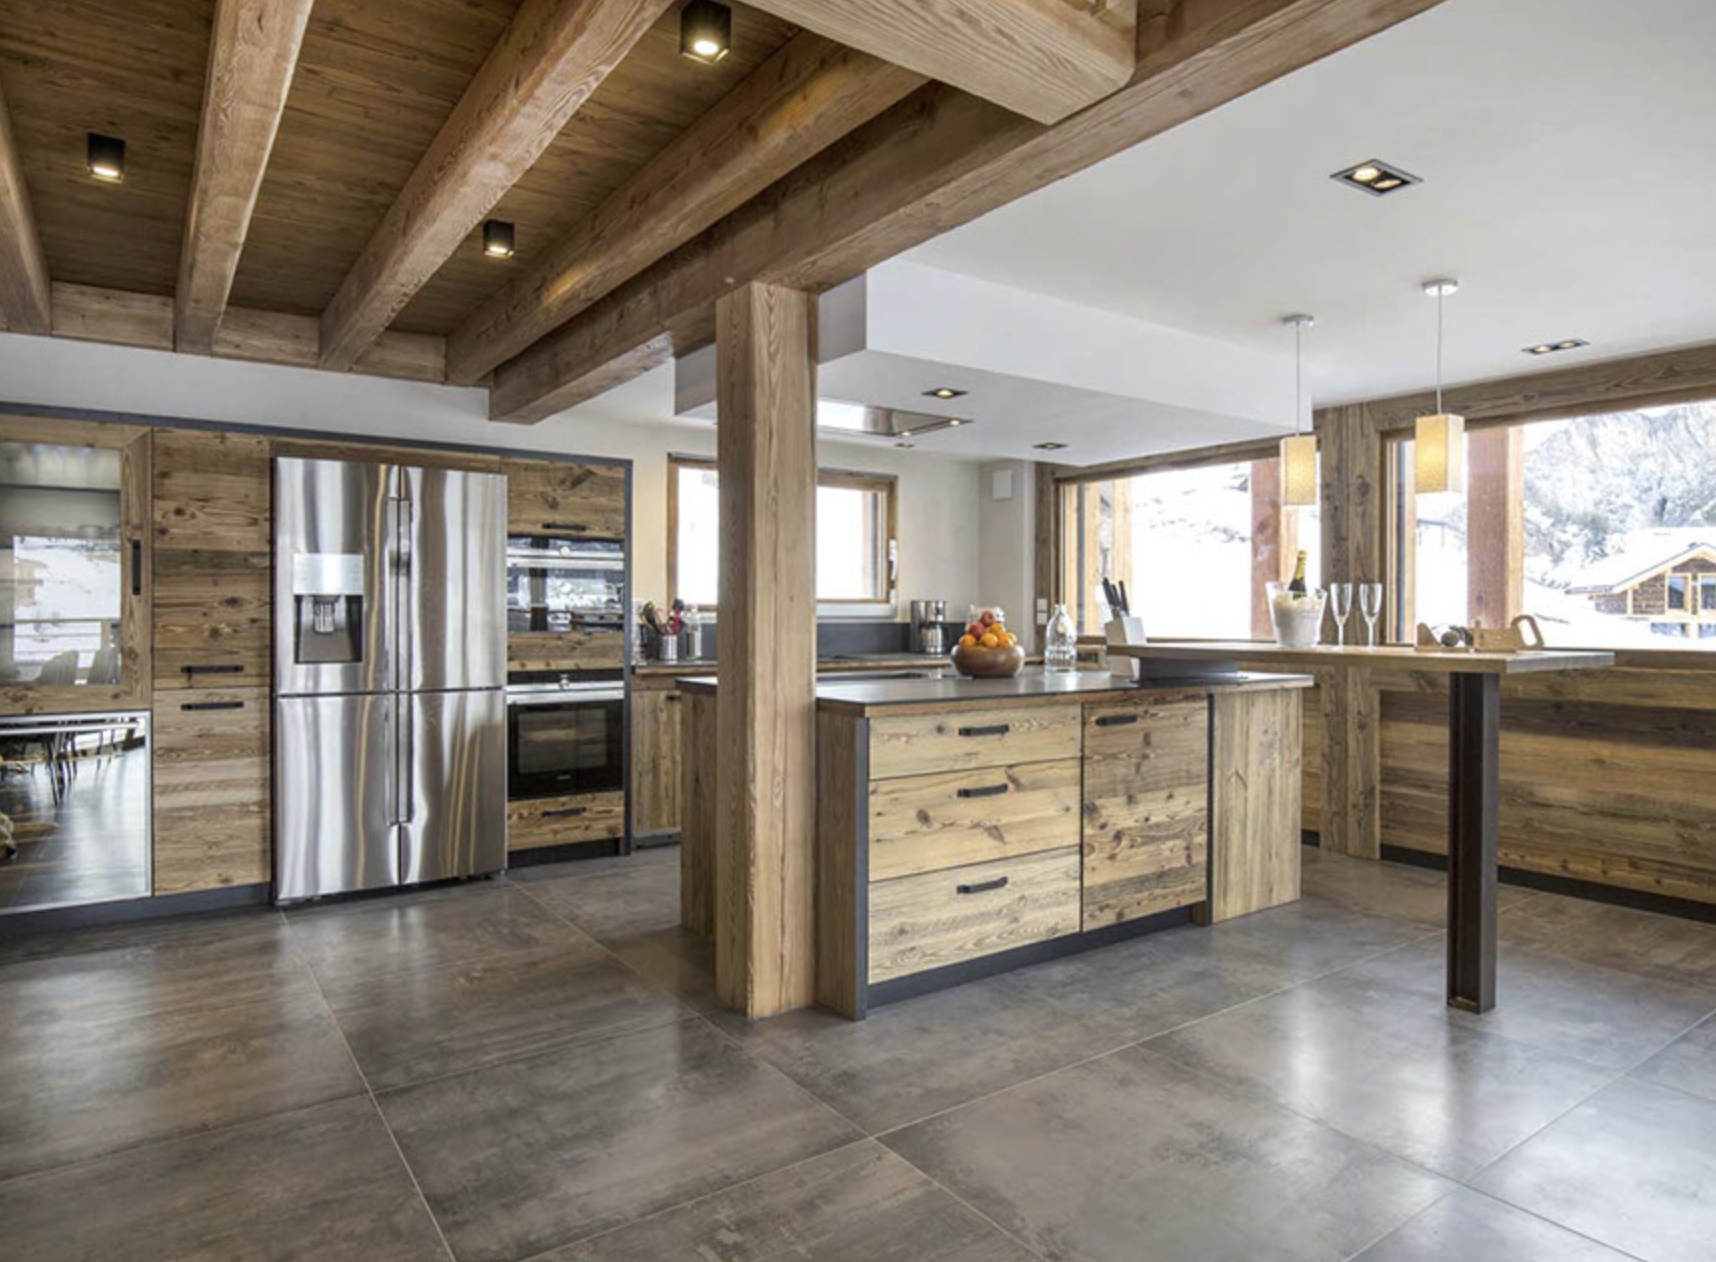
Fully equipped with a central island, wine cellar and American-style fridge.
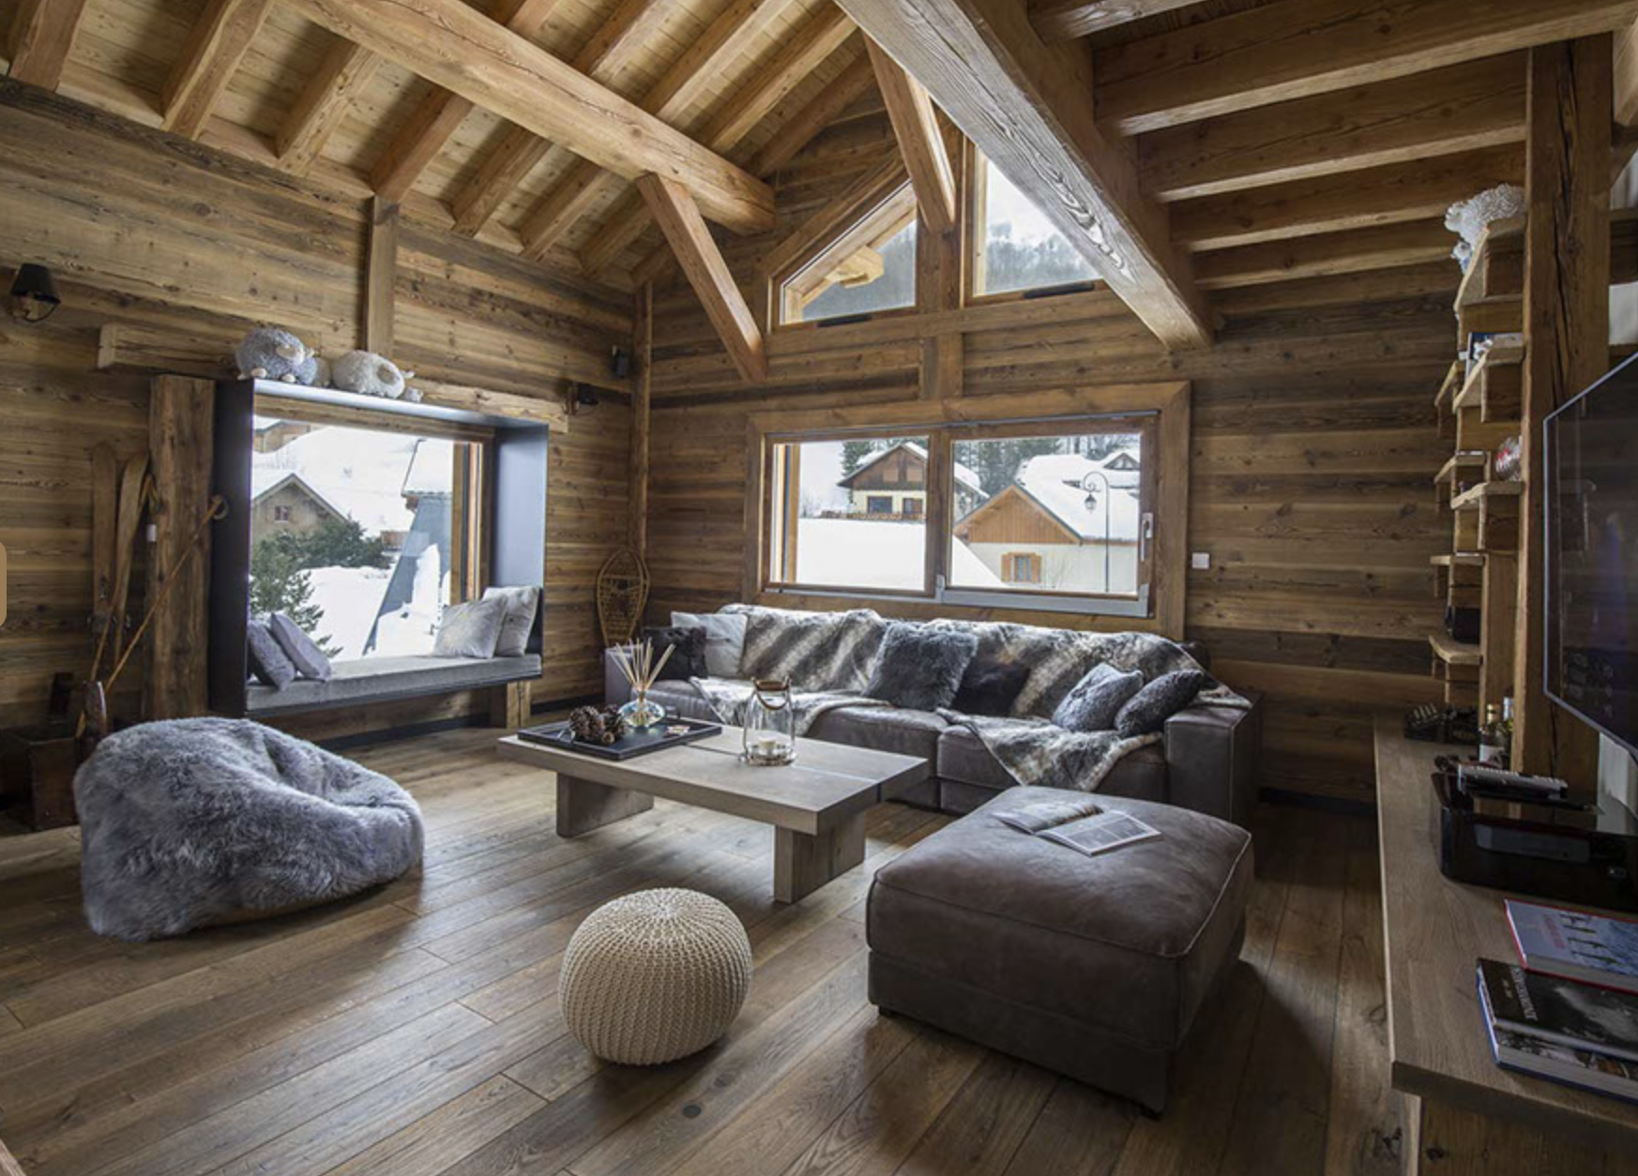
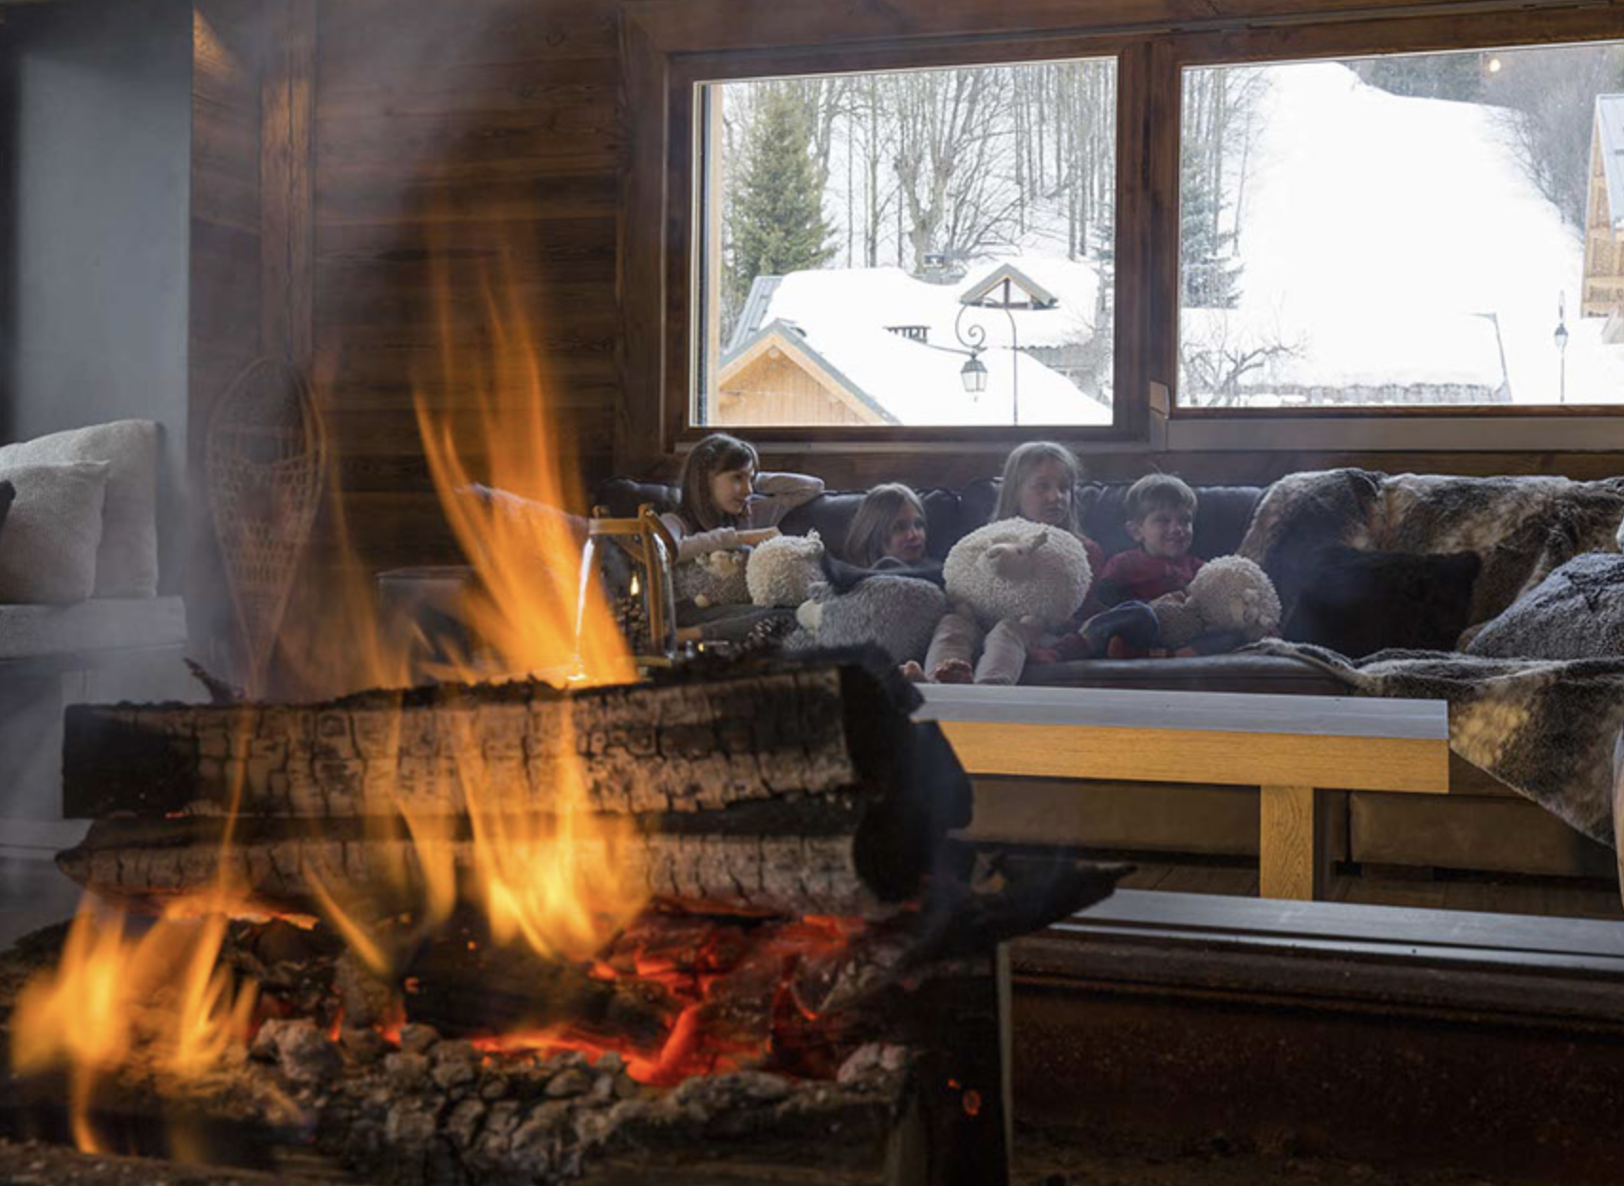
Double-sided insert fireplace, television, DVD player and Sonos® system.
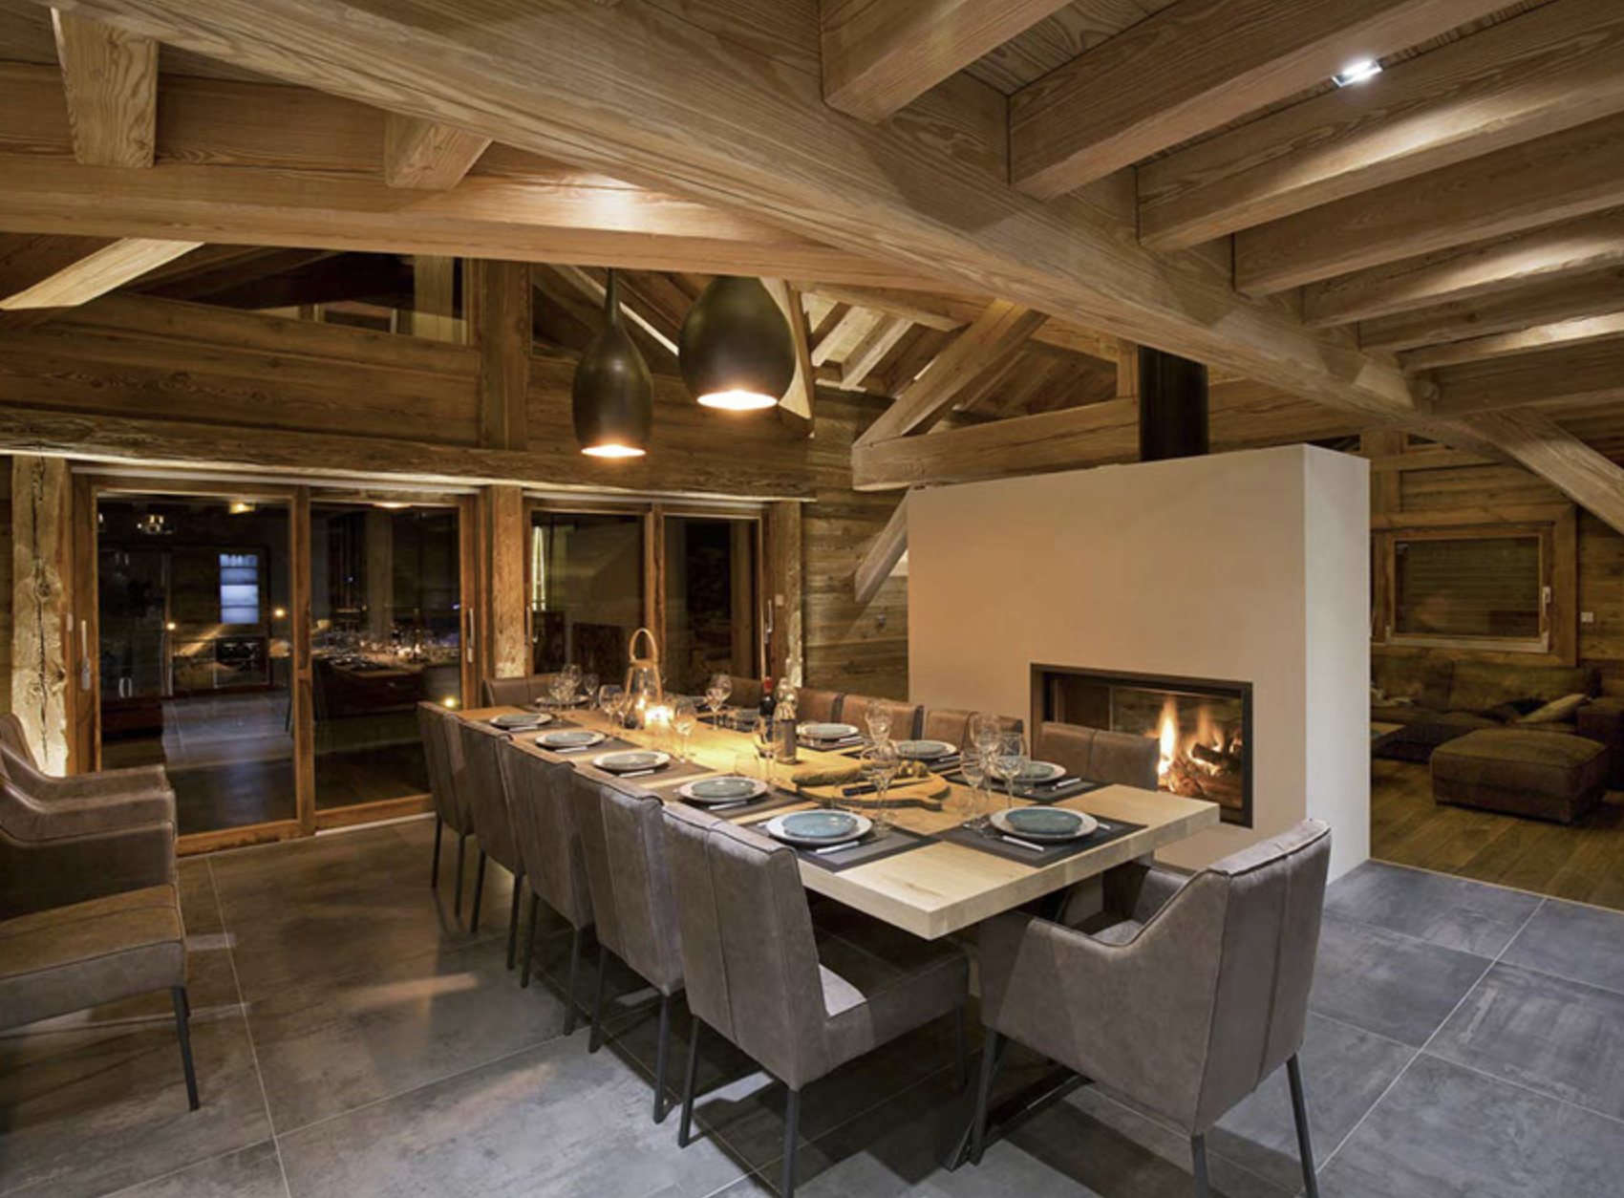
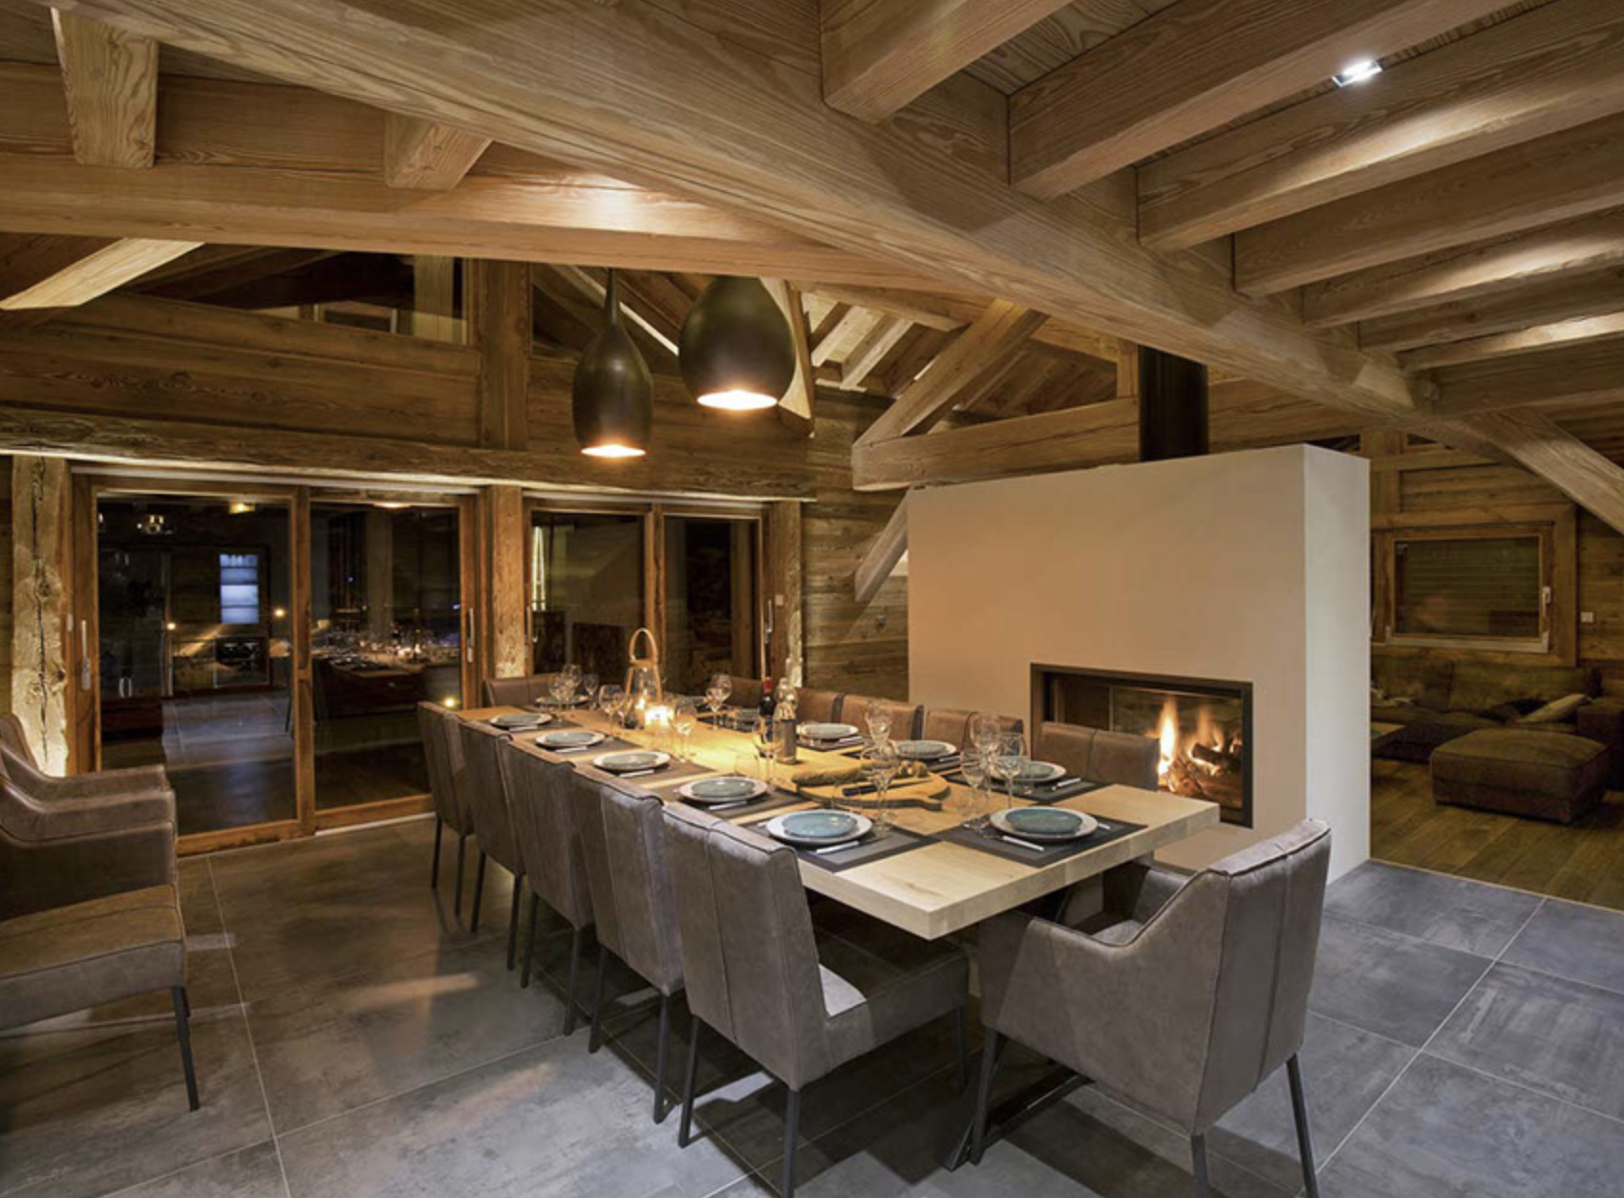
Large dining table extended by the double-sided insert fireplace.
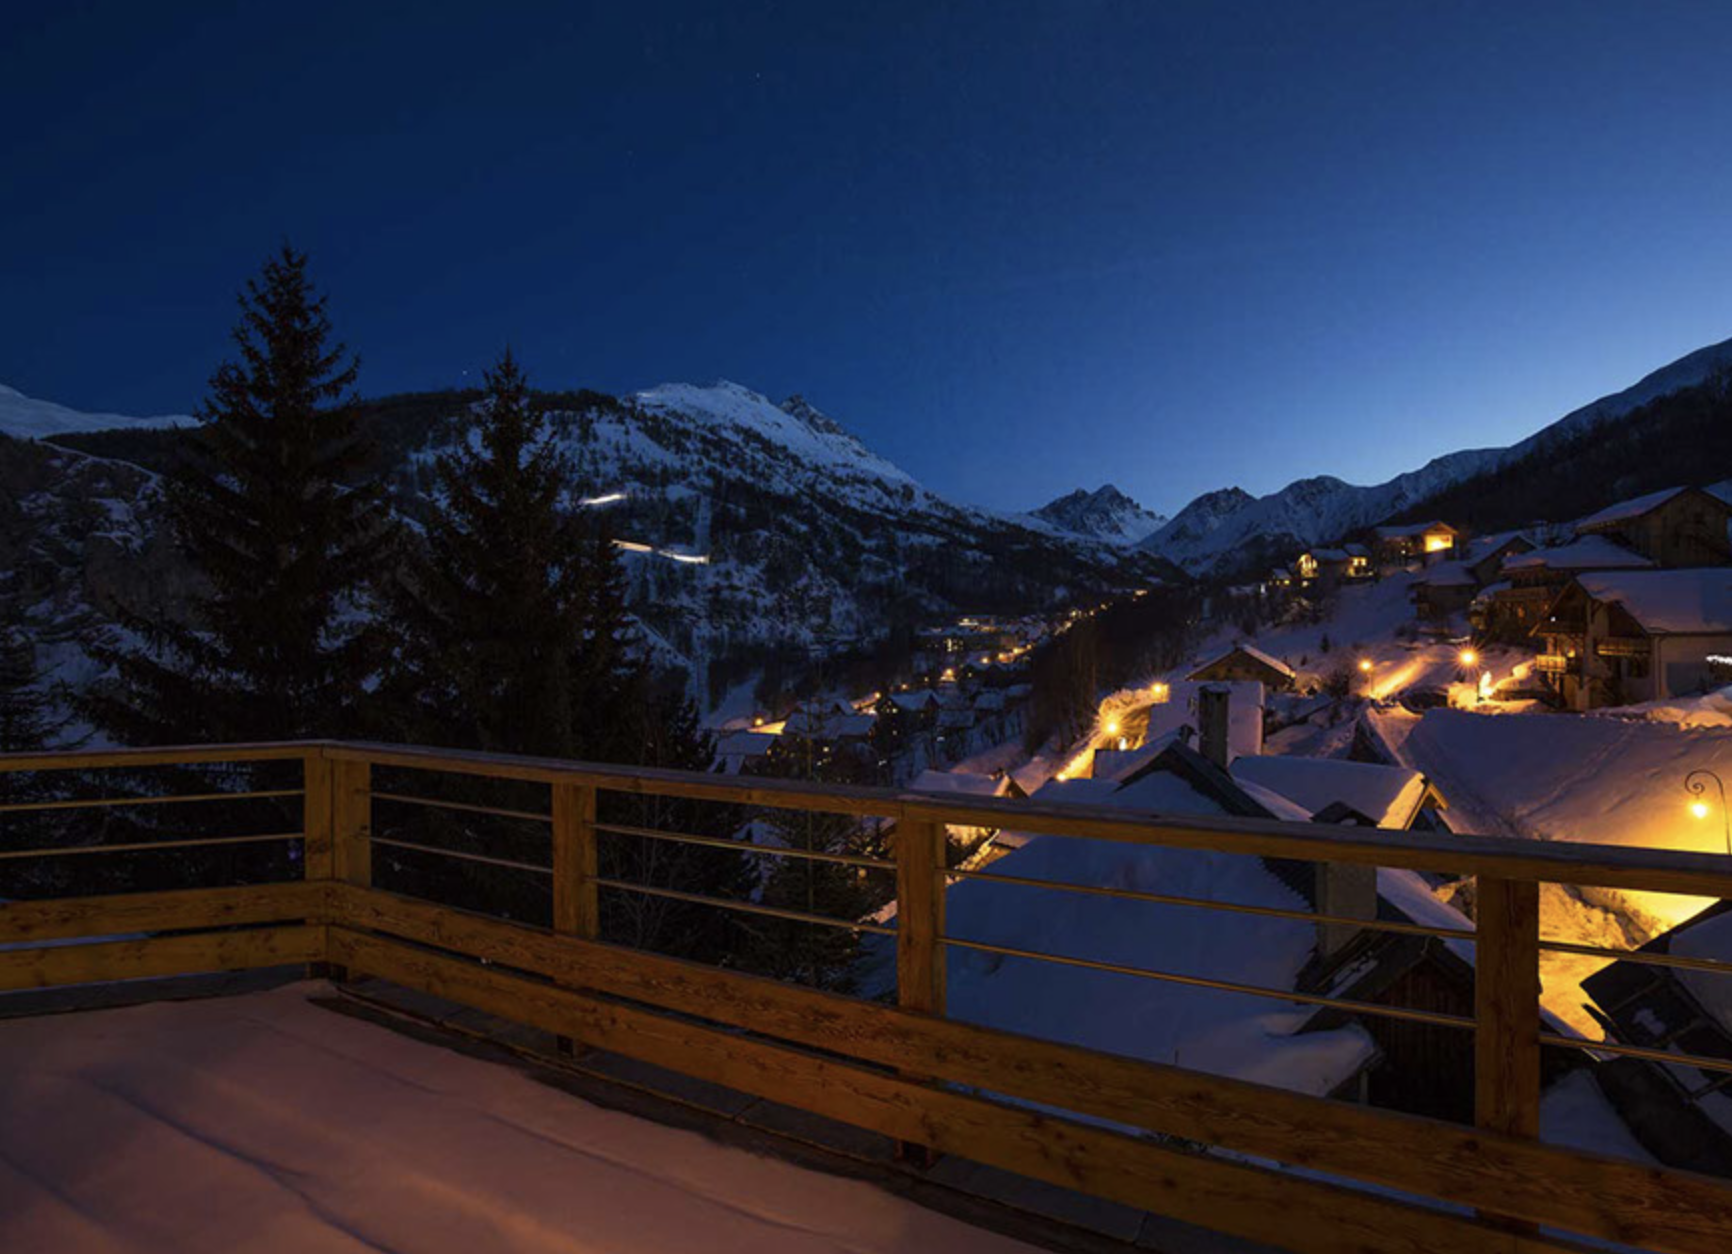
Large south-facing terrace with garden furniture.
Open-plan kitchen, lounge and dining room, opening onto the south-facing outdoor area.
Separate WC with hand basin.
Equipped with a washing machine and a tumble dryer.
A dedicated space for coats and ski gear.
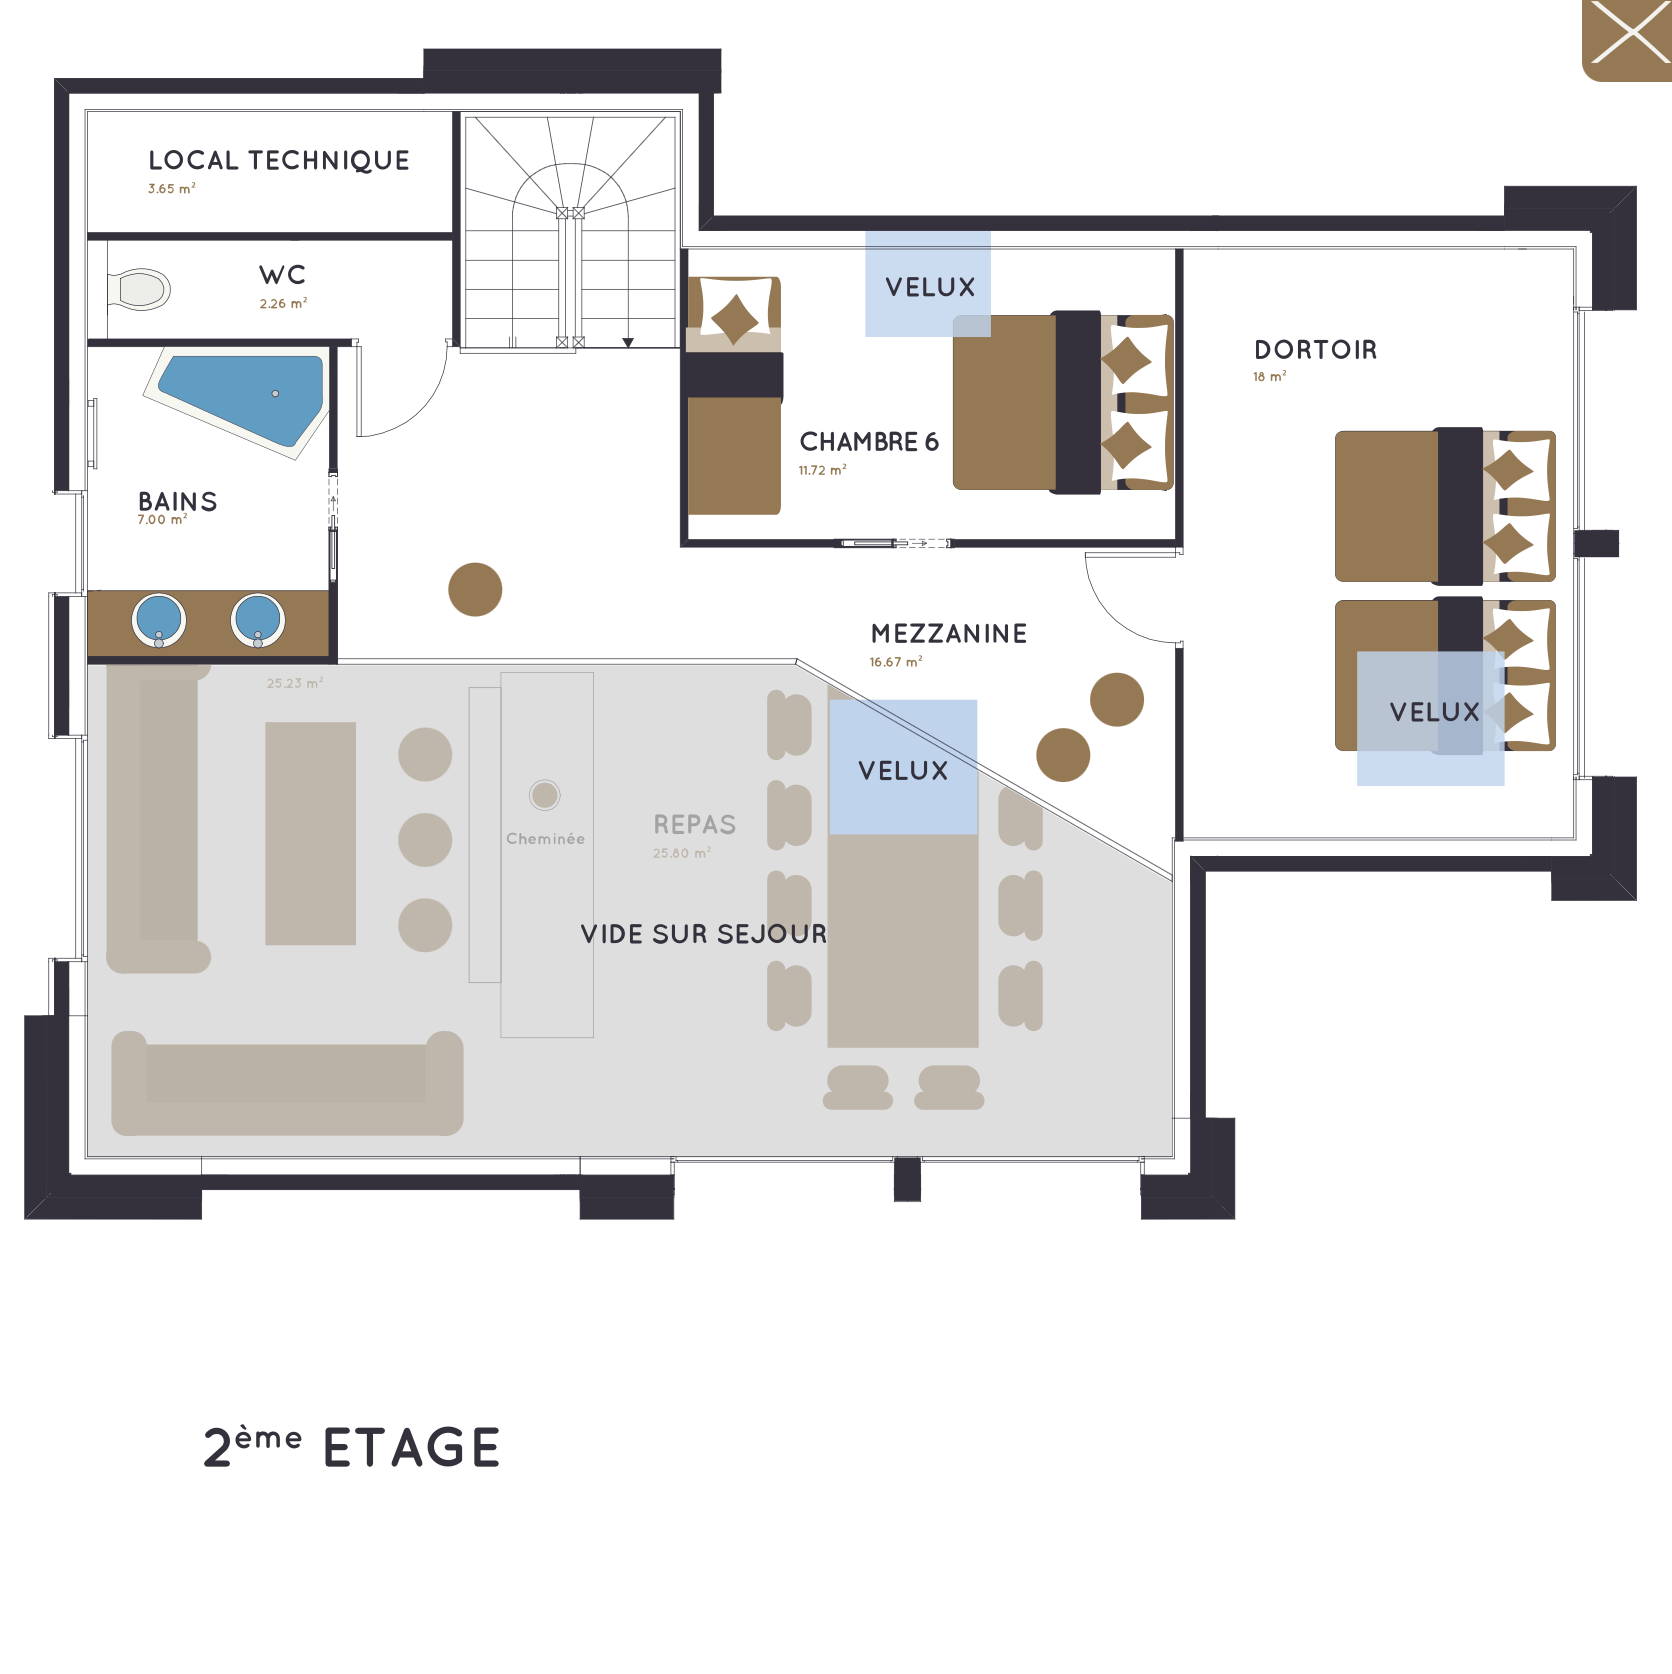
The children's floor, under the eaves.
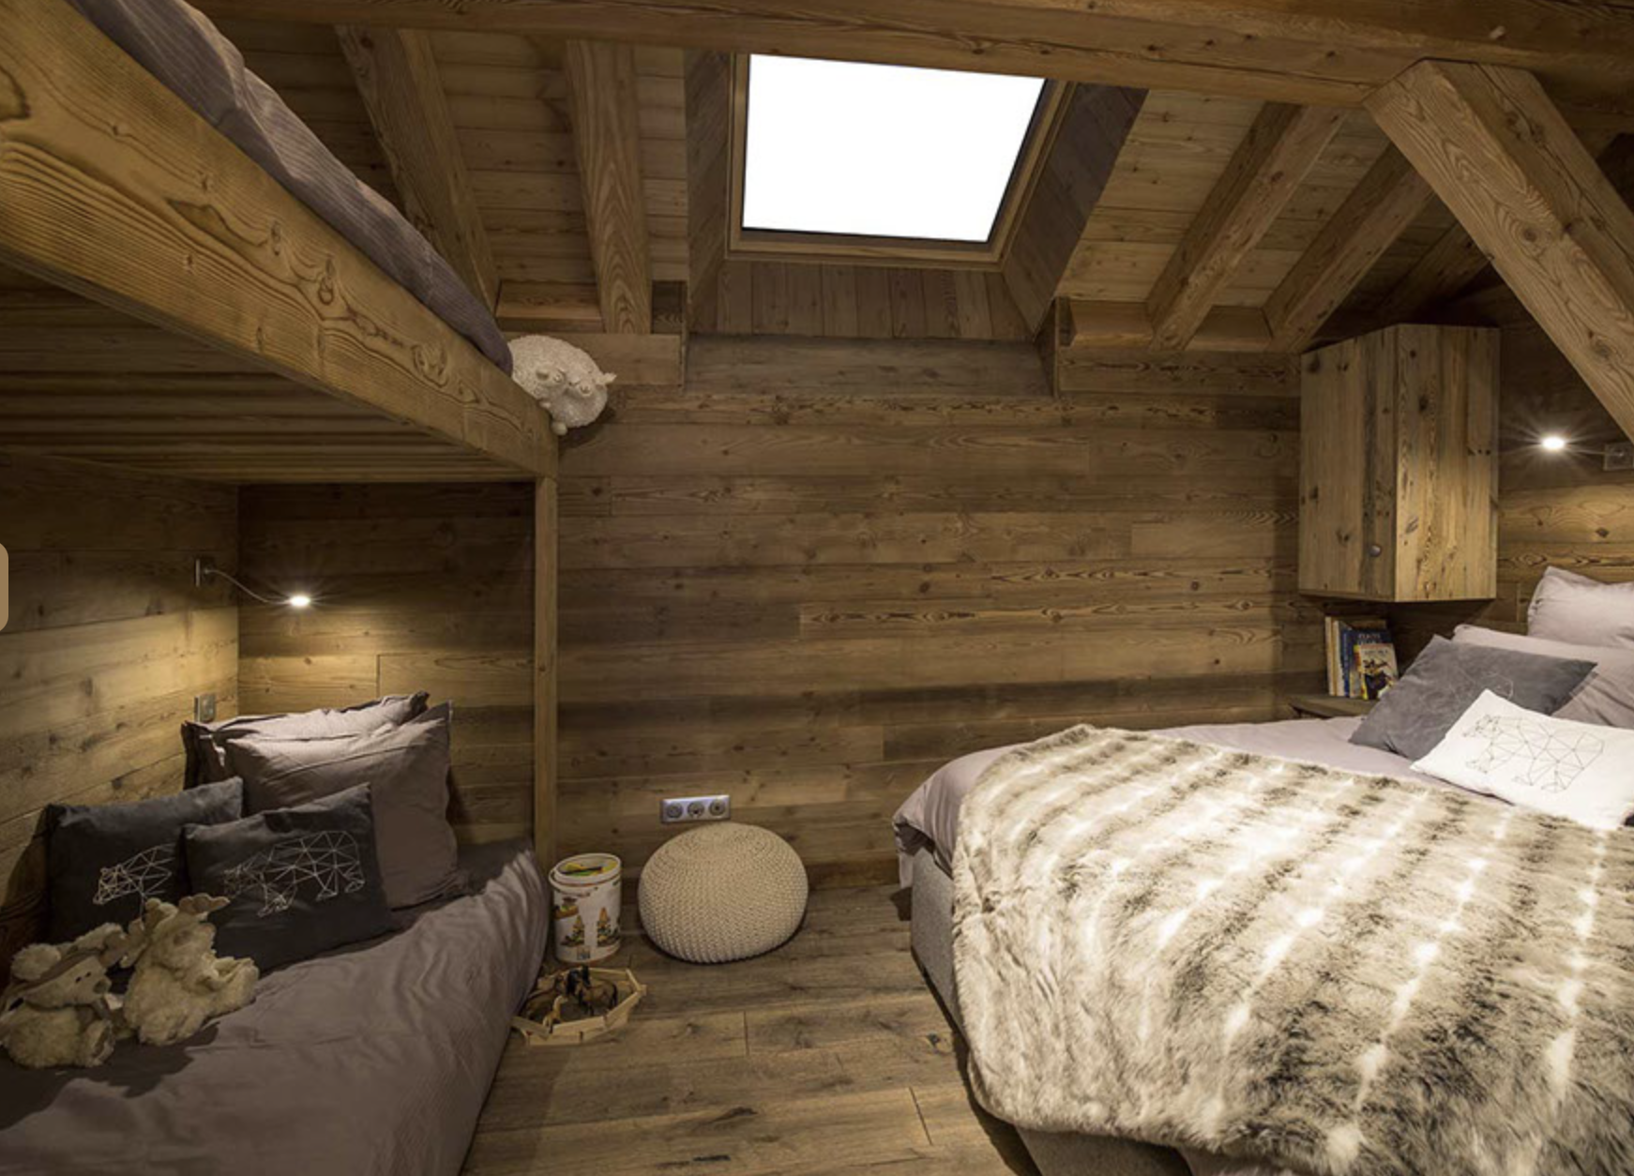
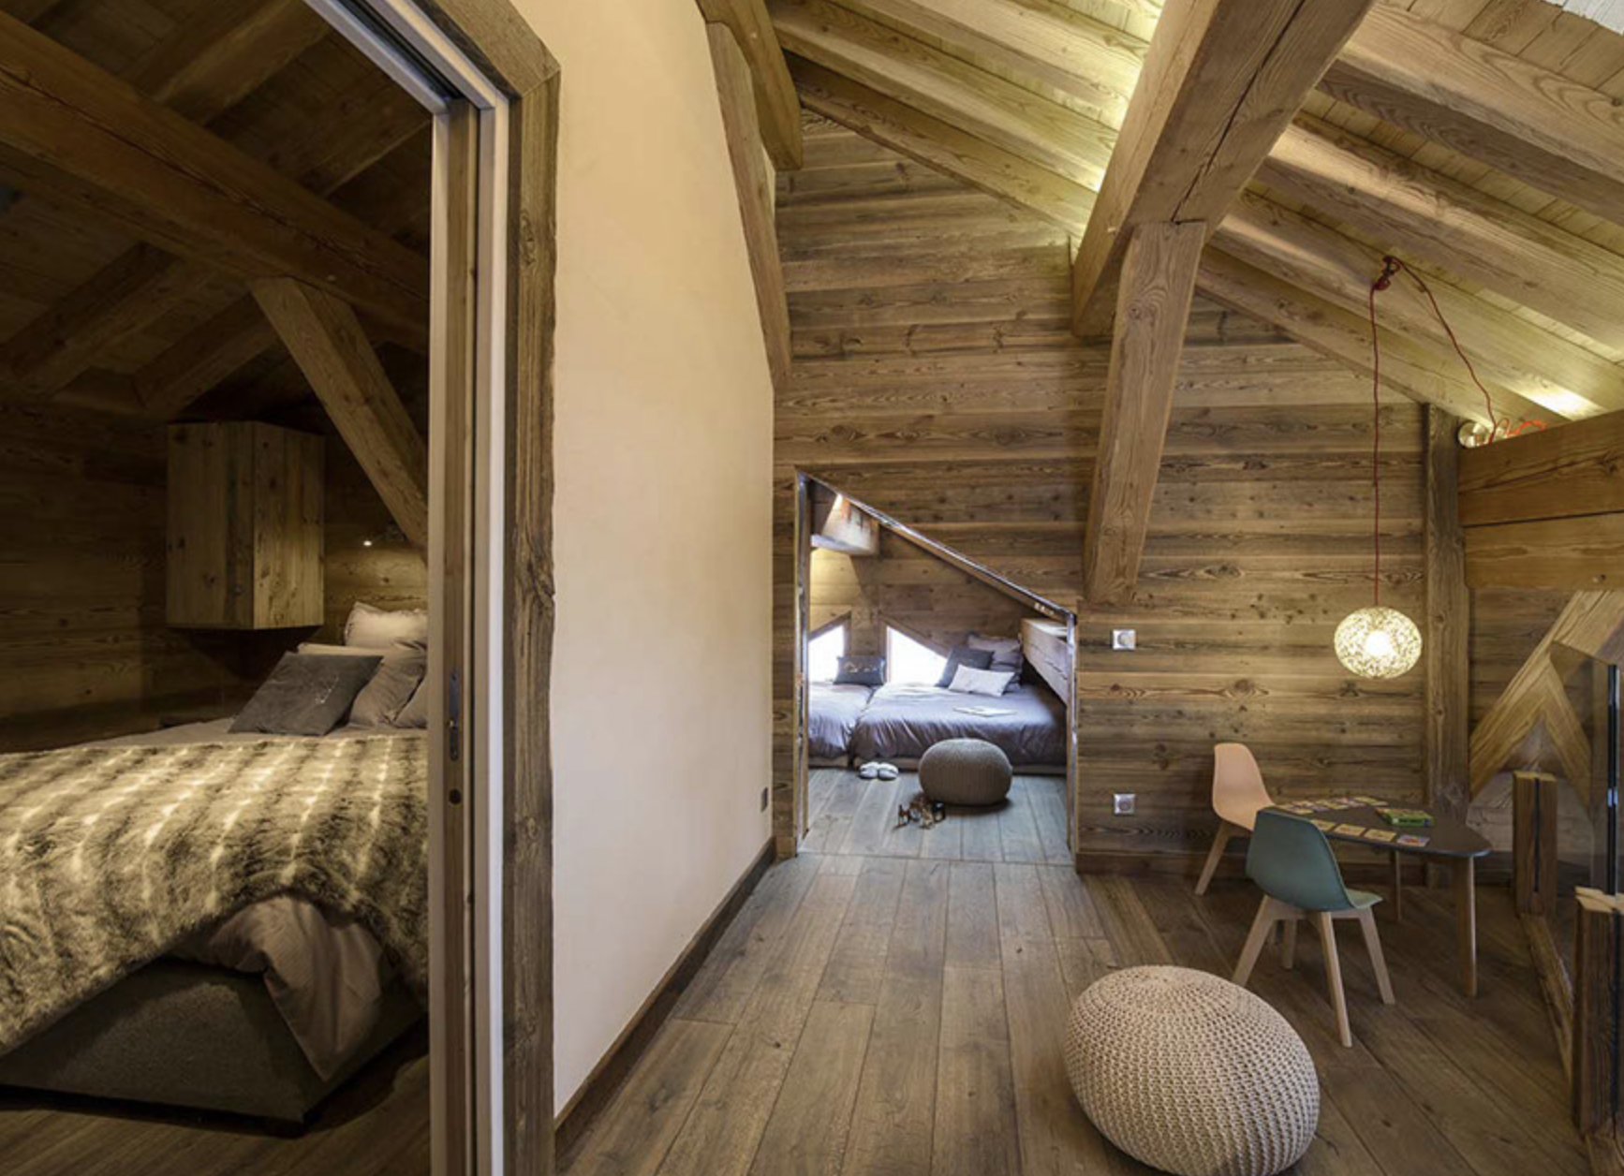
One 160 cm double bed + two 90 cm bunk beds.
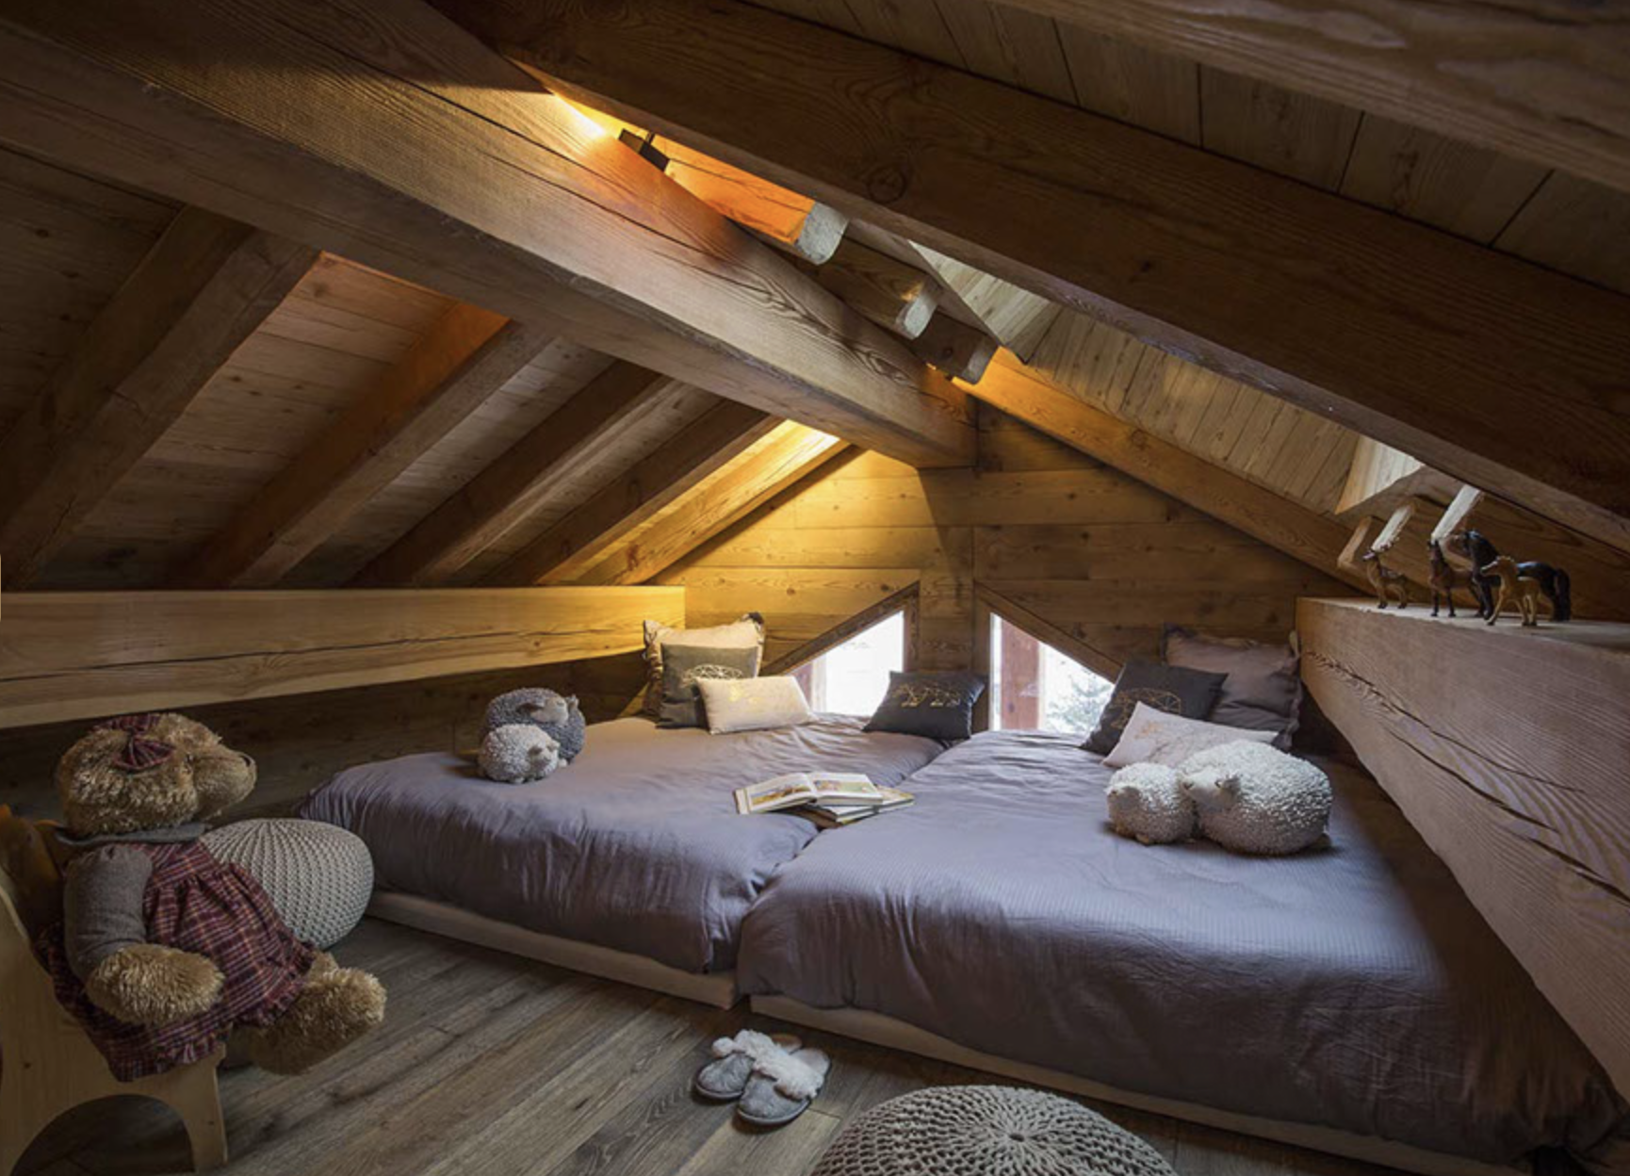
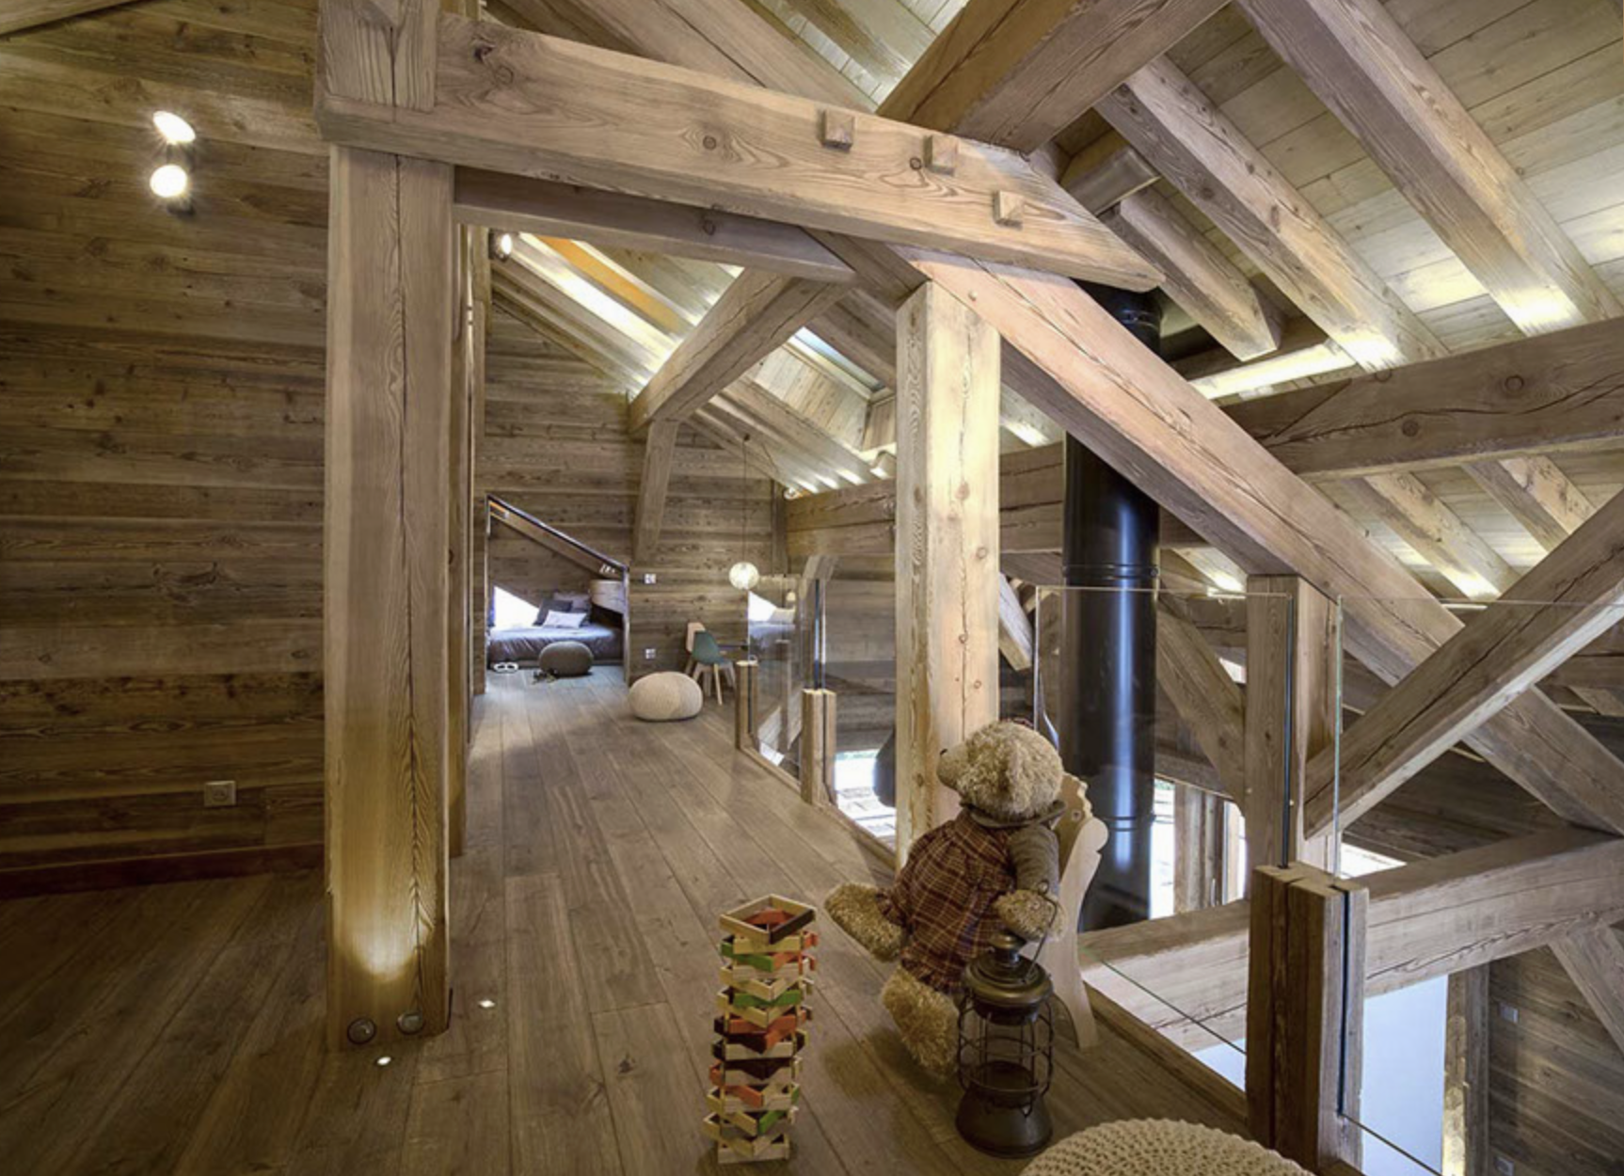
Under the eaves · two 140 cm double beds.
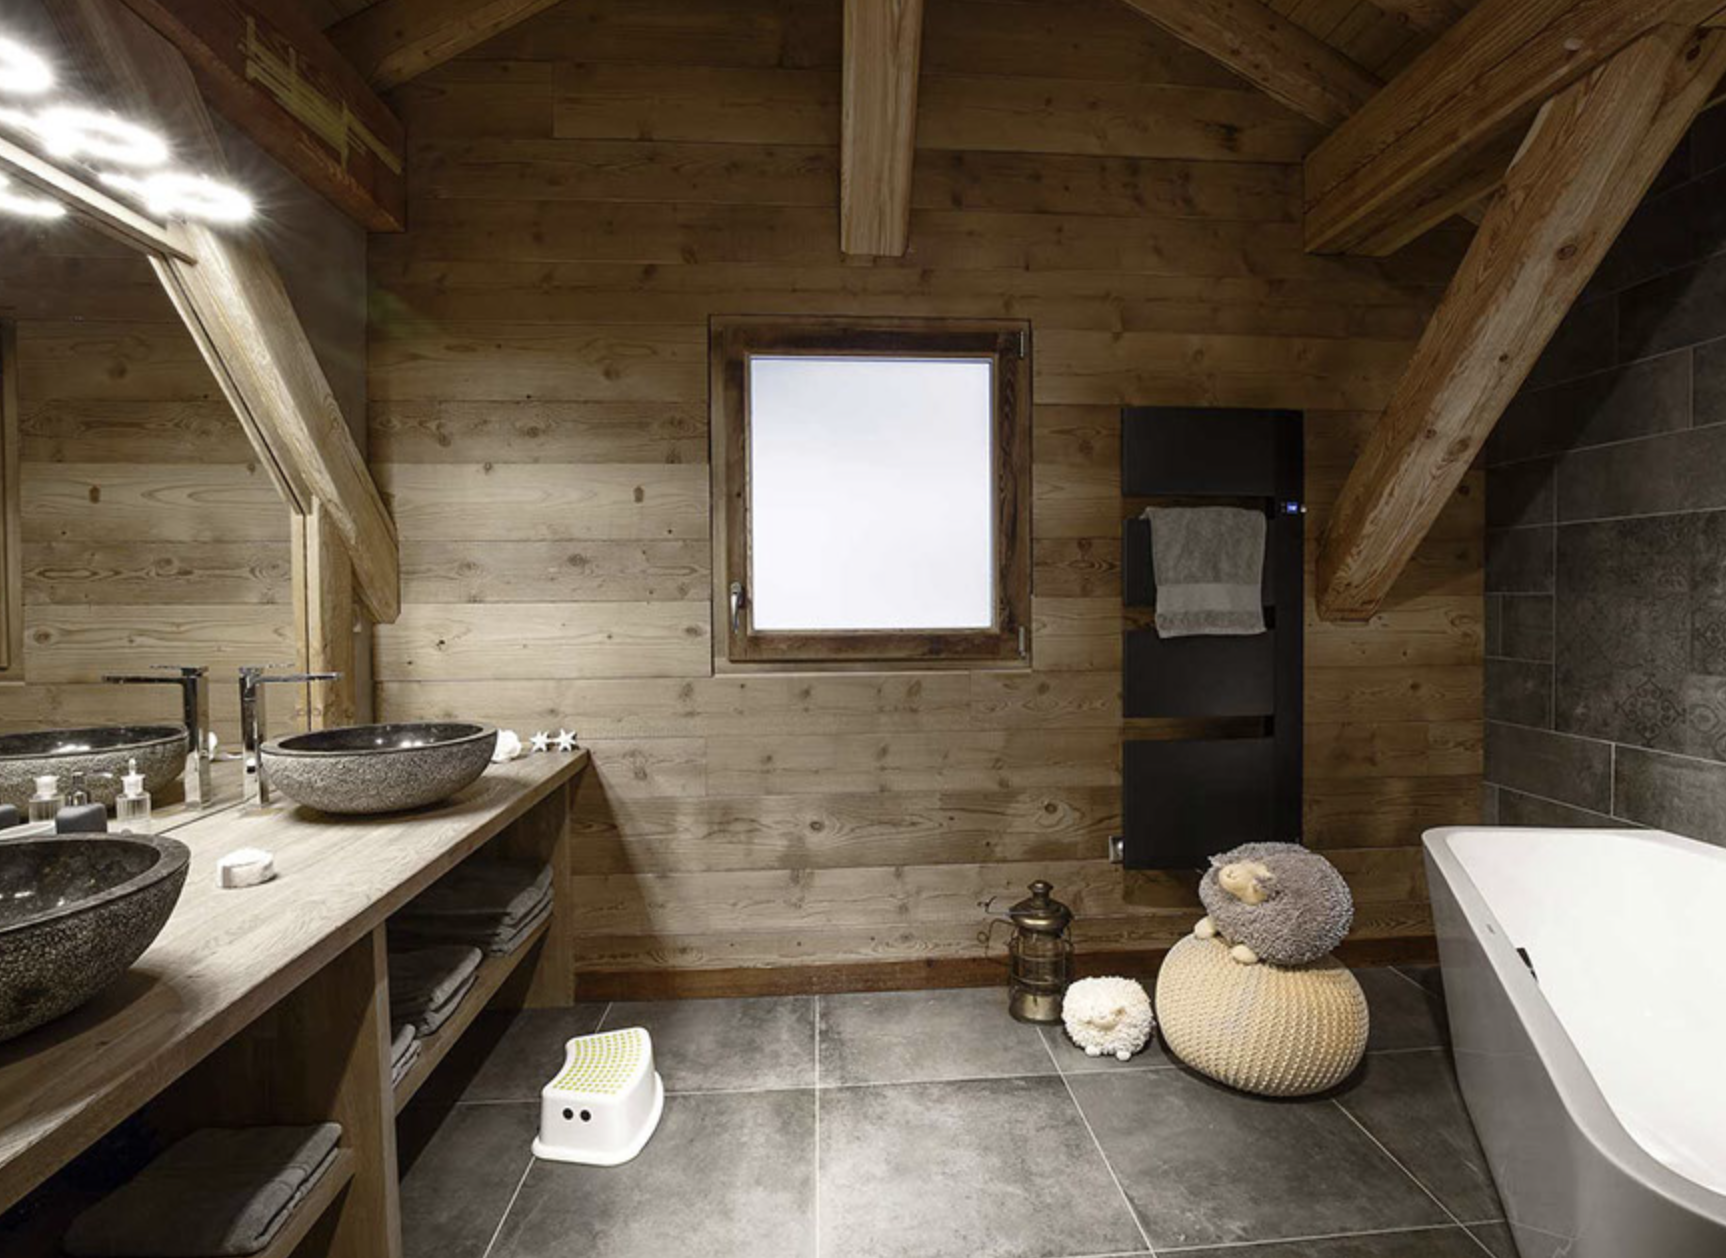
Bathtub and double basin, separate WC, hairdryer.
Le Crêt du Serroz · 73450 Valloire · Savoie · France